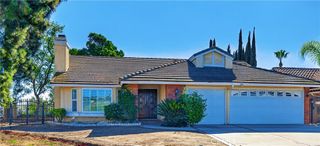
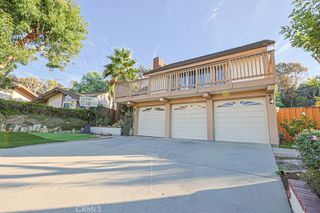
20951 Stoddard Wells Road, Walnut, CA 91789
- 5 beds |
- 3 baths |
- 2,519 sqft
 Single-Family Home
 Built in 1988
 0.4acre lot
 3 car garage
 $674/sqft
 Listed 1 month ago
Property Description
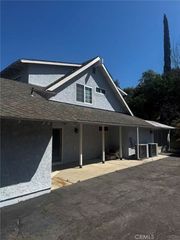
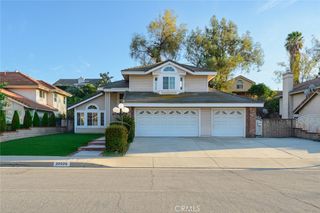
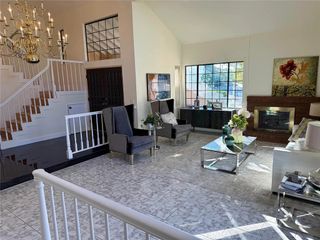
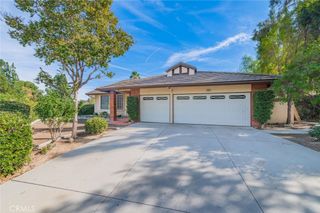
**Top-Rated Walnut Schools, Breathtaking Views, Huge Lot, Downstairs Bedroom & Private Pool — This Home Has It All!** Welcome to **20951 Stoddard Wells Road**, a beautiful home in the highly desirable city of Walnut, located within the prestigious Walnut Valley Unified School District, serving highly rated **Collegewood Elementary (9/10), Suzanne Middle School (10/10), and Walnut High School (10/10)**. Offering an exceptional combination of top-rated schools, scenic views, a huge lot, private pool and spa, and a versatile floor plan, this home truly checks all the boxes! Situated on an impressive **17,332-square-foot lot**, this spacious residence offers approximately **2,666 square feet of living space**, featuring 5 bedrooms and 2.5 bathrooms. The thoughtfully designed floor plan features bright, inviting living spaces ideal for everyday comfort and entertaining. A desirable **downstairs room** offers flexibility for guests, extended family, or a private home office. Upstairs, the spacious primary suite provides a peaceful retreat with a private balcony overlooking the beautiful surrounding scenery. Step outside to your own **private backyard oasis**, featuring a sparkling swimming pool and spa, expansive entertaining areas, and breathtaking mountain views. With **no direct rear neighbors**, enjoy exceptional privacy and tranquility. Whether hosting weekend gatherings, relaxing by the pool, or enjoying the sunset, this backyard delivers the Southern California lifestyle buyers dream of. **Location is everything!** Nestled in one of Walnut's desirable residential neighborhoods, this home offers convenient access to excellent schools, parks, shopping, dining, and recreational amenities. Ideally positioned near Diamond Bar, Rowland Heights, and City of Industry, with easy access to major freeways for commuting throughout Southern California. Additional highlights include a **three-car garage, nearly 0.4-acre lot, scenic views, private pool and spa, and a flexible floor plan** designed to accommodate a variety of lifestyles. **Rarely does a home offer such a complete combination of outstanding schools, prime location, generous living space, beautiful views, privacy, and resort-style outdoor living. Don't miss this exceptional opportunity to own a Walnut home that truly has it all!**
- Listing Status:
- Active
- Date Added:
- October 22, 2026
- Data Last Updated:
- November 22, 2026 at 2:18PM
- Listing Office:
- RE/MAX Galaxy : 909-860-8668
- Listing Agent:
- Michael Chen : 909-860-8668
- Contact:
- 626-818-5808
- MLS ID:
- TR26227992

- Pool: FencedPrivate
- Parking: Parking spaces: 3
- General: 2
- HOA Amenities: 0.0
- Originating MLS: CRMLS_CRM
- School District: Walnut Valley Unified
- County: Los Angeles
- Zoning: 8710021008
- View: City LightsPeek-A-BooView
- Water: Public
- Sewer: Public Sewer
- Source: CRMLS_CRM
- Exclusions: Furnitures
This listing courtesy of Michael Chen , RE/MAX Galaxy
Monthly Payment
- Principal & Interest $
- Property Taxes $
- Home Insurance $
- VA Funding Fee $