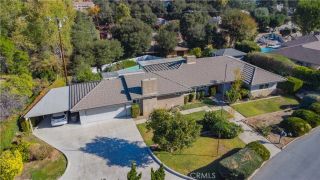
20859 E Yellow Feather Cir., Walnut, CA 91789
- 4 beds |
- 2 baths |
- 2,053 sqft
 Single-Family Home
 Built in 1986
 0.49acre lot
 3 car garage
 $725/sqft
 Listed 18 days ago
Property Description
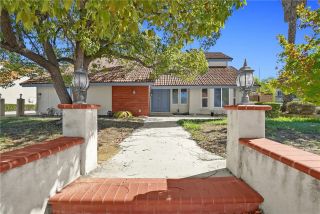
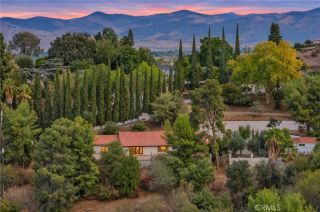
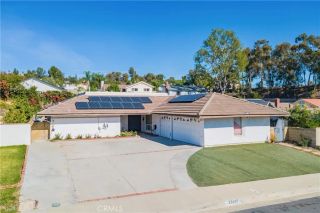
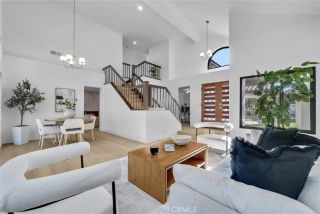
SPECTACULAR PANORAMIC MOUNTAIN VIEWS BY DAY AND SPARKLING CITY LIGHTS BY NIGHT! Discover this exceptional single-story pool home at the end of a peaceful cul-de-sac in Walnuts desirable hillside neighborhood. Set on a 21,345-square-foot lot, this 4-bedroom, 2-bath residence offers 2,053 square feet of living space, a three-car garage, breathtaking views, privacy, and comfortable single-level living. Enter through double doors accented by marble entry steps into a welcoming home with soaring ceilings, hardwood flooring, and abundant natural light. The spacious formal living room features a stone fireplace and flows into the formal dining room. Arched windows and plantation shutters add timeless charm. The adjoining kitchen offers granite countertops, ample cabinetry, and a breakfast area overlooking the outdoors. The impressive family room showcases soaring ceilings, two skylights, a second stone fireplace, and sliding glass doors connecting to the backyard. A separate hallway leads to the private bedroom wing. The spacious primary suite features sliding glass doors opening to the backyard and scenic surroundings. Its oversized bathroom includes dual vanities, a soaking tub, and a separate shower. Three additional bedrooms offer space for family, guests, or a home office. An indoor laundry room provides direct access to the three-car garage. STEP OUTSIDE TO YOUR OWN PRIVATE HILLSIDE RETREAT! The expansive backyard features a freeform swimming pool with natural rock accents, generous patios, and panoramic mountain and valley views. Enjoy peaceful mornings overlooking the hill
- Listing Status:
- Active
- Date Added:
- November 5, 2026
- Data Last Updated:
- November 22, 2026 at 2:12PM
- Listing Office:
- IRN REALTY : 626-447-5100
- Listing Agent:
- Yihang Liu : 626-202-7388
- MLS ID:
- WS26231117
- Pool: Below GroundPrivate
- Parking: Garage - Three DoorParking spaces: 3
- Roofing: Tile/Clay
- General: 1
- HOA Amenities: 0.0
- Originating MLS: California Regional MLS
- County: Los Angeles
- Zoning: 8709088009
- View: Mountains/HillsPanoramicPoolCity Lights
- Water: Public
- Sewer: Public Sewer
- Source: California Regional MLS
This listing courtesy of Yihang Liu , IRN REALTY
Monthly Payment
- Principal & Interest $
- Property Taxes $
- Home Insurance $
- VA Funding Fee $

 New - 1 day ago