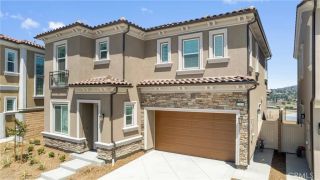
22100 Portofino, Walnut, CA 92506
- 4 beds |
- 4 baths |
- 2,618 sqft
 Single-Family Home
 Built in 2026
 3,498sqft lot
 3 car garage
 $726/sqft
 Listed 25 days ago
Property Description
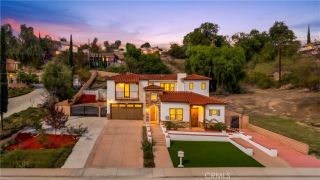
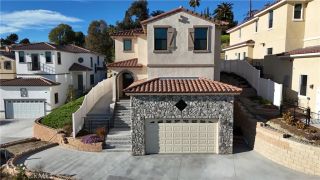
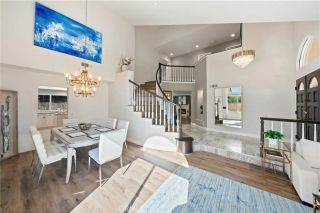
Experience spectacular views and elevated luxury living at Las Vistas at The Terraces at Walnut! Situated on a desirable view homesite, this exceptional new construction Plan 4 ALT residence offers approximately 2,520 square feet of thoughtfully designed living space, featuring 4 bedrooms, 3.5 bathrooms, and an attached 2-car garage. The spacious two-story floor plan combines contemporary elegance with everyday functionality, featuring an inviting open-concept design that seamlessly connects the kitchen, dining, and great room. Expansive living areas create an ideal setting for entertaining, while the thoughtfully designed layout provides comfort and flexibility throughout. The beautiful kitchen features a generous center island and opens to the main living areas. Upstairs, the spacious primary suite offers a private retreat, complemented by additional bedrooms and a versatile loft. Enjoy the home's stunning views and picturesque hillside surroundings from this premium location. Nestled among the scenic hills of Walnut, residents enjoy the privacy of a guard-gated community, beautifully landscaped parks, walking trails, and convenient access to shopping, dining, and major transportation corridors. Located within the highly regarded Walnut Valley Unified School District. Discover the exceptional combination of luxury, space, and breathtaking views at The Terraces at Walnut. Schedule your private tour today!
- Listing Status:
- Active
- Date Added:
- October 27, 2026
- Data Last Updated:
- November 22, 2026 at 2:12PM
- Listing Office:
- CBC Sales Corporation : 909-898-6008
- Listing Agent:
- Kyle Hayes :
- MLS ID:
- TR26232059
- Pool: N/K
- Parking: Parking spaces: 3
- General: 2
- HOA Amenities: Picnic AreaPlaygroundBarbecue415.0Monthly
- Originating MLS: California Regional MLS
- County: Los Angeles
- View: Mountains/HillsCity Lights
- Water: Public
- Sewer: Public Sewer
- Source: California Regional MLS
This listing courtesy of Kyle Hayes , CBC Sales Corporation
Monthly Payment
- Principal & Interest $
- Property Taxes $
- Home Insurance $
- VA Funding Fee $