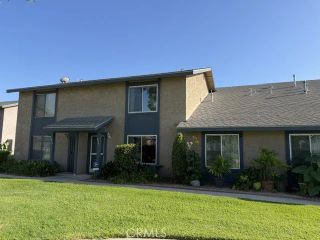
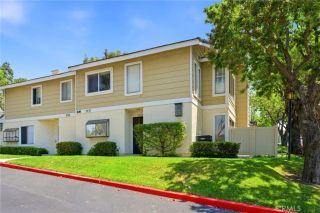
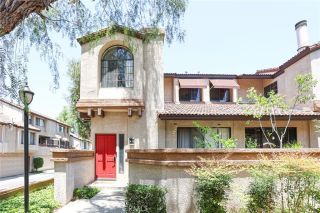
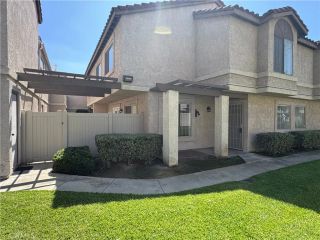
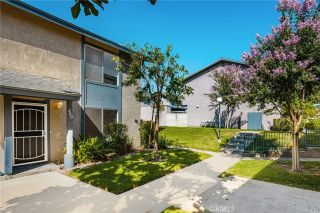
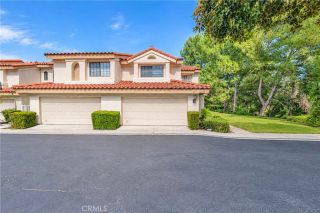
623 Alder, Walnut, CA 91789
- 2 beds |
- 3 baths |
- 1,368 sqft
 Condominium
  Built in 1986
  1,416sqft lot
 2 car garage
  $503/sqft
  Listed 6 days ago
Property Description
Welcome to this thoughtfully upgraded and beautifully maintained townhouse located in the award-winning Walnut Valley School District. Offering approximately 1,368 square feet of living space, this home features a highly desirable open floor plan with abundant natural light, soaring ceilings, and peaceful greenbelt views. The bright living room welcomes you with a high ceiling, fireplace, and large windows that bring in plenty of natural light. The remodeled kitchen features stylish shaker-style cabinetry, quartz countertops, a new dishwasher, sink and faucet, newer stove, and a convenient breakfast bar. Open to the dining area and family room, the kitchen creates an inviting space for everyday living and entertaining. A refreshed downstairs powder room adds to the home's appeal. Upstairs, a loft provides flexible space ideal for a home office, study area, or playroom. The primary suite features a high ceiling, walk-in closet, and a refreshed private bathroom with a new toilet, updated lighting, and new fixtures. The generously sized secondary bedroom also features a high ceiling and charming window seat. The upgraded hall bathroom includes a new shower, fixtures, lighting, and new medicine cabinet. Step outside to the private brick patio, where you can relax and enjoy serene views of the adjacent greenbelt. Additional improvements include a whole-house re-pipe, new air conditioning installed in 2024, fresh interior paint, new laminate flooring downstairs, and new carpet upstairs. This pride-of-ownership home is truly move-in ready. The well-maintained community offers a po
- Listing Status:
- Active
- Date Added:
- October 1, 2026
- Data Last Updated:
- October 8, 2026 at 8:12PM
- Listing Office:
- LYONS & ASSOCIATES :
- Listing Agent:
- Kay Eckert : 626-437-3604
- MLS ID:
- CV26214367
- General: Community/CommonPrivate Below GroundGunite
- Pool: Below GroundAssociation
- Parking: Direct Garage AccessGarageParking spaces: 2
- Roofing: Composition
- General: 2
- HOA Amenities: Pool422.0Monthly
- Originating MLS: California Regional MLS
- County: Los Angeles
- Zoning: 8719018032
- View: N/K
- Utilities: Electricity ConnectedNatural Gas ConnectedSewer ConnectedWater Connected
- Water: Public
- Sewer: Public Sewer
- Source: California Regional MLS
This listing courtesy of Kay Eckert , LYONS & ASSOCIATES
Monthly Payment
- Principal & Interest $
- Property Taxes $
- Home Insurance $
- VA Funding Fee $