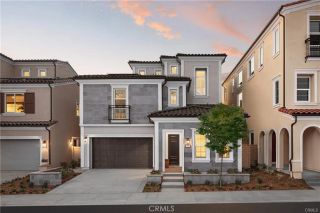
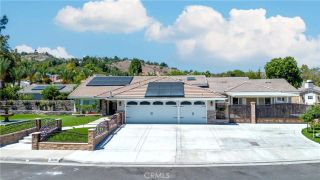
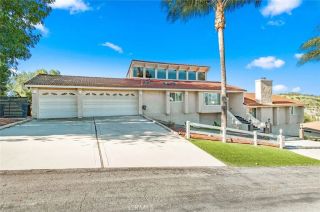
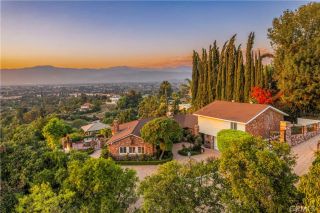
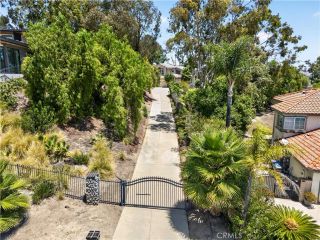
753 El Vallencito, Walnut, CA 91789
- 4 beds |
- 3 baths |
- 3,479 sqft
 Single-Family Home
  Built in 1982
  0.41acre lot
 3 car garage
  $632/sqft
  Listed 7 days ago
Property Description
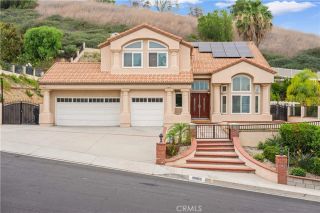
Welcome to a private resort-style retreat in one of Walnut's most desirable neighborhoods. Situated on an expansive 0.41-acre flat lot, this beautifully maintained 4-bedroom, 3-bathroom home offers approximately 3,479 square feet of thoughtfully designed living space, combining elegance, comfort, and exceptional indoor-outdoor living. The inviting floor plan features formal living and dining rooms, a spacious family room with fireplace, and a gourmet kitchen at the heart of the home. Rich custom wood cabinetry, granite countertops, decorative tile accents, and a large center island with a new quartz countertop are complemented by premium stainless-steel appliances, double ovens, and a built-in wine cooler. Expansive windows fill the space with natural light and showcase views of the resort-style backyard. The adjacent breakfast nook flows seamlessly into the family room, creating an ideal setting for everyday living and entertaining. A convenient downstairs bedroom and full bathroom provide flexibility for guests, multigenerational living, or a home office. The primary suite offers a spacious sitting area with pool and garden views. The spa-inspired bathroom features dual sinks, a walk-in closet with custom built-ins, elegant lighting, and a soaking tub beneath large windows overlooking mature landscaping. Upstairs, an expansive bonus room with vaulted ceilings, built-in bookshelves, dual ceiling fans, and oversized windows offers endless possibilities as a media room, game room, office, or lounge. The current owner has obtained permits to convert this space into a fifth be
- Listing Status:
- Active
- Date Added:
- July 21, 2026
- Data Last Updated:
- July 29, 2026 at 7:11AM
- Listing Office:
- Coldwell Banker Realty : 626-445-5500
- Listing Agent:
- Ping Li : 626-200-6706
- MLS ID:
- AR26158090
- Pool: PrivateHeatedWaterfall
- Parking: Parking spaces: 3
- General: 2
- HOA Amenities: 0.0
- Originating MLS: California Regional MLS
- County: Los Angeles
- Zoning: 8709042011
- View: City Lights
- Fencing: Wrought Iron
- Utilities: Electricity ConnectedNatural Gas ConnectedSewer ConnectedWater Connected
- Sewer: Public Sewer
- Source: California Regional MLS
This listing courtesy of Ping Li , Coldwell Banker Realty
Monthly Payment
- Principal & Interest $
- Property Taxes $
- Home Insurance $
- VA Funding Fee $

 New - 15 hours ago