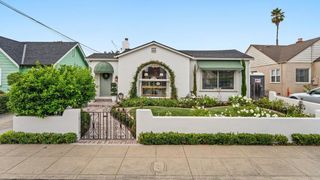
929 Lake Village Drive, Watsonville, CA 95076
- 3 beds |
- 3 baths |
- 1,964 sqft
 Single-Family Home
  Built in 1984
  5,619sqft lot
 2 car garage
  $496/sqft
  Listed 7 days ago
Property Description
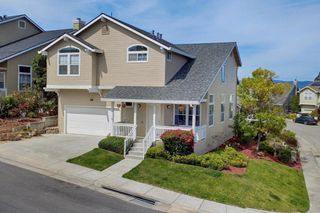
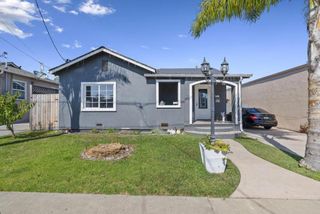
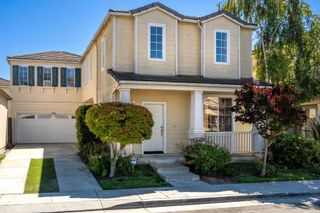
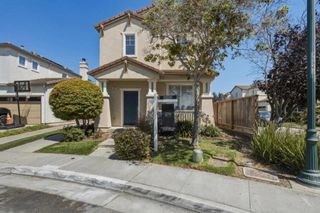
Tucked away in a desirable cul-de-sac, this spacious two-story home offers a versatile floor plan, inviting indoor and outdoor spaces, and a convenient location within walking distance of East Lake Shopping Center and Ann Soldo Elementary School. The main level features two bedrooms and two full bathrooms, including a spacious primary bedroom with private bath. The welcoming living room features a brick fireplace and large windows with plantation shutters, while the updated kitchen offers granite countertops, stainless steel appliances, abundant cabinetry, recessed lighting, and a breakfast bar opening to the dining area with direct backyard access. Upstairs features a third bedroom, full bathroom, and an impressive second living area ideal for a family room, game room, home office, or guest space. The upper level also offers an outdoor deck with neighborhood views and separate exterior access from the side staircase. Outside, enjoy a spacious fenced backyard with lawn and patio areas perfect for entertaining, relaxing, or play. A large detached finished storage building offers additional space for storage, a home office, hobby room, or workshop. An attached two-car garage and expansive driveway provide abundant on-site parking. This is one to not miss out on!
- Listing Status:
- Active
- Date Added:
- August 20, 2026
- Data Last Updated:
- August 27, 2026 at 3:16PM
- Listing Office:
- Aldina Real Estate,Inc. : 831-722-7131
- Listing Agent:
- Tony Melo : 831-566-9716
- MLS ID:
- ML82058398

- Parking: GatedParking spaces: 2
- Roofing: Composition
- General: Stucco2Concrete PerimeterPillar/Post/Pier
- Originating MLS: CRMLS_MLSL
- School District: Other
- County: Santa Cruz
- Zoning: R101733216000
- View: NeighborhoodView
- Fencing: Wood
- Water: Public
- Sewer: Public Sewer
- Source: CRMLS_MLSL
This listing courtesy of Tony Melo , Aldina Real Estate,Inc.
Monthly Payment
- Principal & Interest $
- Property Taxes $
- Home Insurance $
- VA Funding Fee $

 New - 1 day ago