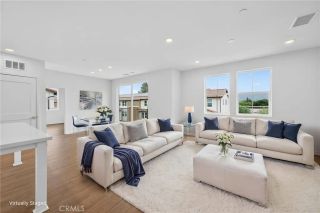
1756 Cayton Loop, West Covina, CA 91790
- 3 beds |
- 3 baths |
- 1,491 sqft
 Condominium
  Built in 2023
  0.32acre lot
 2 car garage
  $469/sqft
  Listed 3 days ago
Property Description
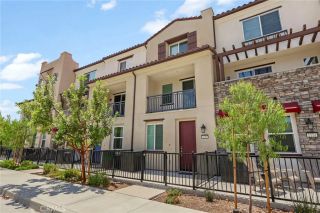
Welcome to 1756 Cayton Loop, a truly move-in ready home with the best value in the West Cameron community. This well designed modern townhome was built in 2023 and offers 3 bedrooms and 3 bathrooms across 1,491 square feet of living space. This move-in ready home comes with fully paid off solar energy and a Level 2 Tesla wall charger for modern energy efficiency. The floor plan features an open-concept living room and dining area with natural light on the living floor. A spacious balcony gibes you room for plants, lounging and outdoor cooking. The kitchen features quartz countertops, stainless steel appliances, tons of cabinet space, and a large center island with a deep sink perfect for the experienced home cook. The layout of 3 bedrooms is ideal for families, having guests over, or a dedicated home office setup. With a laundry room on the third floor next to the bedrooms you dont have to haul your laundry downstairs to get it washed. Other modern features include a prewired ADT Security system, dual zone central A/C, and a tankless water heater. The garage has space for 2 cars, plus a deep side storage space as well as rear storage space for whatever your heart desires. The homes prime location is conveniently situated in West Covina with easy access to shopping, dining such as Portos Bakery, Plaza West Covina, excellent schools and the 10 and 605 freeways. The low HOA and energy efficiency means you spend less on utility bills and more on what matters most. This home is truly turnkey in a prime location; and you wont find better value than this. Come check it out today!
- Listing Status:
- Active
- Date Added:
- August 14, 2026
- Data Last Updated:
- August 16, 2026 at 12:12AM
- Listing Office:
- Circa Properties, Inc. : 714-203-6814
- Listing Agent:
- Vincent Nguyen : 714-724-8433
- MLS ID:
- PW26175947
- General: N/K
- Style: Contemporary
- Pool: N/K
- Parking: Garage - Single DoorParking spaces: 2
- Roofing: Shingle
- General: BlockStuccoWoodConcreteGlass3
- HOA Amenities: Pets PermittedExterior (Landscaping)Exterior Bldg MaintenanceTrash Pickup187.0Monthly
- Originating MLS: California Regional MLS
- County: Los Angeles
- Zoning: 8468015070
- View: Mountains/HillsNeighborhood
- Fencing: Wrought Iron
- Utilities: Cable AvailableElectricity ConnectedNatural Gas ConnectedSewer ConnectedWater Connected
- Water: Public
- Sewer: Public Sewer
- Source: California Regional MLS
This listing courtesy of Vincent Nguyen , Circa Properties, Inc.
Monthly Payment
- Principal & Interest $
- Property Taxes $
- Home Insurance $
- VA Funding Fee $

 New - 12 hours ago