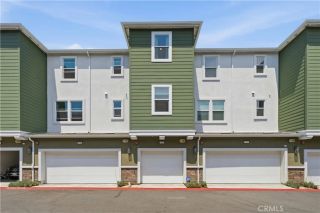
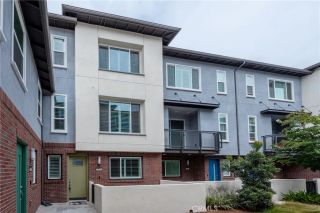
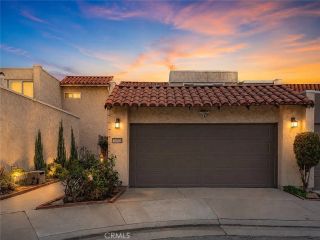
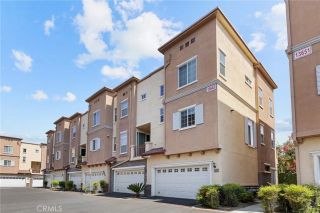
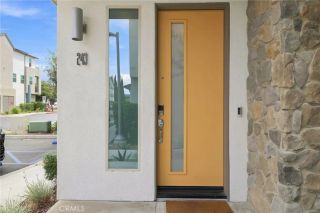
150 Homestead, La Puente, CA 91744
- 4 beds |
- 3 baths |
- 1,663 sqft
 Condominium
  Built in 1989
  3,433sqft lot
 2 car garage
  $480/sqft
  Listed 1 day ago
Property Description
Location! Location! Location! Well-kept detached single-family residence (SFR) Charming Planned Development (PUD) Built in 1989, this spacious home offers 1,663 sq. ft. features 4 bedrooms and 2.5 bathrooms (tax records reflect 3 bedrooms 3 baths 1,663 sq. ft.), a private backyard, attached 2-car garage. Homes in this community rarely available and highly desirable, an exceptional opportunity to make it yours! Step inside to a bright living room featuring recessed lighting and a ceiling fan. The main level includes a convenient half bath and indoor laundry area with a new washer and 2-year-old dryer. The kitchen features abundant cabinetry, beautiful new quartz countertops, new 1.25 HP slim-line garbage disposal, new kitchen faucet, newer Bosch 100 Series dishwasher with 3rd rack, never Samsung stainless steel gas range with AirFry convection, flowing seamlessly into the dining area highlighted by a cozy fireplace and additional recessed lighting. Large sliding glass door connects the dining space directly to the backyard, creating an inviting setting for BBQs, gatherings, or relaxing outdoors. Stylish motorized zebra blinds provide added convenience and privacy. Smart-home features include a Nest Learning Thermostat (3rd Gen), Nest Doorbell (wired, 2nd Gen), and TP-Link smart light switches, all of which can be integrated and conveniently controlled through the Google Home app. Upstairs, laminate flooring throughout all bedrooms. The master bedroom features a walk-in closet and updated private bathroom. Generously sized 4th bedroom with mirrored large closets provides flex
- Listing Status:
- Active
- Date Added:
- August 13, 2026
- Data Last Updated:
- August 15, 2026 at 11:11PM
- Listing Office:
- IRN REALTY : 626-447-5100
- Listing Agent:
- LYNN DU TRAN : 626-378-8614
- MLS ID:
- WS26177717
- General: Community/Common
- Pool: Below GroundAssociationFenced
- Parking: Direct Garage AccessParking spaces: 2
- Roofing: Tile/Clay
- General: 2
- HOA Amenities: Pool180.0Monthly
- Originating MLS: California Regional MLS
- County: Los Angeles
- Zoning: 8247044011
- View: N/K
- Water: Public
- Sewer: Public Sewer
- Source: California Regional MLS
This listing courtesy of LYNN DU TRAN , IRN REALTY
Monthly Payment
- Principal & Interest $
- Property Taxes $
- Home Insurance $
- VA Funding Fee $

 New - 2 days ago