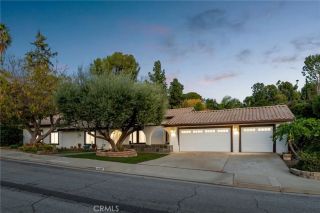
2524 E Alaska Street, West Covina, CA 91791
- 4 beds |
- 4 baths |
- 2,807 sqft
 Single-Family Home
 Built in 1959
 0.31acre lot
 —— car garage
 $480/sqft
 Listed 2 days ago
Property Description
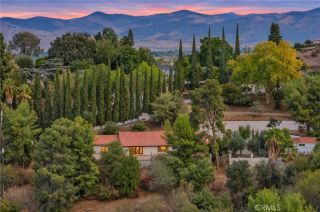
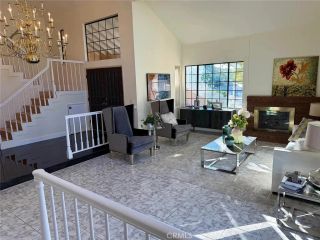
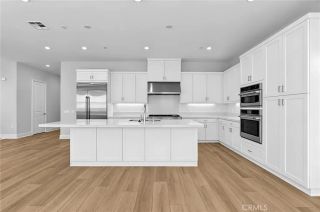
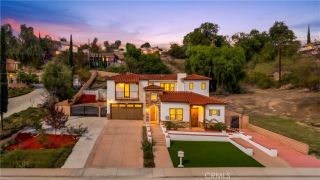
Set on a 13,380-square-foot lot in West Covina, this 4-bedroom, 4-bathroom pol home offers approximately 2,807 square feet of living space, an open floor plan, and multiple connections to the backyard. Inside, the living room features a stone fireplace and wide sliding glass doors overlooking the pool, while the formal dining room offers built-in cabinetry and plantation shutters. The kitchen includes granite countertops, abundant cabinetry, a gas cooktop, built-in appliances, and a breakfast nook with corner windows and built-in bench seating. A breakfast counter overlooks the family room, where exposed ceiling beams, wood paneling, built-in bookshelves, and a second stone fireplace add character. Sliding doors lead outdoors, and a separate wet bar room features a service window to the patio. The primary bedroom offers a walk-in closet, backyard access, and a private bathroom with double sinks and a separate vanity area. A second bedroom also opens to the backyard, while the remaining bedrooms provide additional space for everyday use or a home office. A full hall bathroom with a separate vanity area, an additional three-quarter hall bathroom, an individual laundry room, and extensive hallway cabinetry add convenience. Accessible by a pull-down ladder, the attic provides substantial storage, with additional basement storage reached from the primary bedroom closet. The backyard brings outdoor living into focus with an extra-large covered patio, ceiling fans, a built-in heater, and room for dining and lounging. A private swimming pool with a stone waterfall is surrounded by
- Listing Status:
- Active
- Date Added:
- November 19, 2026
- Data Last Updated:
- November 22, 2026 at 2:12PM
- Listing Office:
- CENTURY 21 MASTERS :
- Listing Agent:
- Marty Rodriguez : 626-914-6637
- MLS ID:
- CV26244472
- General: N/K
- Pool: Below GroundPrivate
- Parking: Parking spaces: 2
- Roofing: Tile/Clay
- General: Stucco1
- HOA Amenities: 0.0
- Originating MLS: California Regional MLS
- County: Los Angeles
- Zoning: 8484024013
- View: Mountains/HillsPoolNeighborhood
- Water: Public
- Sewer: Public Sewer
- Source: California Regional MLS
This listing courtesy of Marty Rodriguez , CENTURY 21 MASTERS
Monthly Payment
- Principal & Interest $
- Property Taxes $
- Home Insurance $
- VA Funding Fee $

 New - 1 day ago