1640 Via Palomares, San Dimas, CA 91773
- 5 beds |
- 3 baths |
- 2,845 sqft
 Single-Family Home
 Built in 1973
 0.26acre lot
 3 car garage
 $420/sqft
 Listed 1 day ago
Property Description
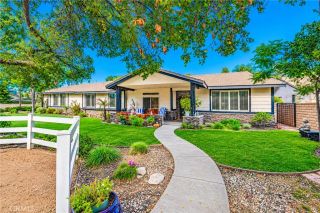
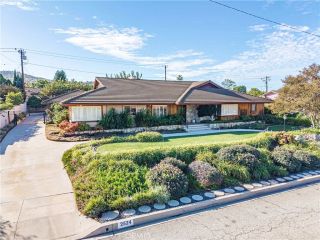
Set on a corner lot on the Via Verde Country Club, this single-level Spanish residence pairs white stucco and a tile roof with a run of arches across the front. A sculptural olive tree stands in the front garden, mature trees screen the grounds, and a broad driveway leads to the attached three-car garage with direct access. A tiled walk passes beneath the arches to a covered loggia and an entry door flanked by decorative glass sidelights. Inside, a light-filled gallery with beadboard wainscoting and diamond-inset tile introduces the formal living room, with a slate-tiled fireplace and windows that look out to the front yard through the arches. A glass block pass-through carries light toward the family room. The family room has a vaulted ceiling and sliding glass doors to the rear patio. The adjoining dining area features a built-in buffet with glass-front cabinetry, a pendant fixture, and a window overlooking the garden. The kitchen centers on a peninsula breakfast bar beneath pendant lighting, with double wall ovens, a gas cooktop, stainless steel appliances, and tall pantry cabinetry. A large window above the sink and a slider to the side courtyard open the room to the outdoors. A hallway lined with built-in cabinetry leads to the bedrooms. The primary bedroom has a vaulted ceiling, its own fireplace, and a slider to a dedicated paver patio. Steps rise to the bath, where a dual vanity, a soaking tub set beneath a glass block window, and a glass-enclosed shower are joined by a walk-in closet outfitted with built-in organizers. The secondary bedrooms are bright, with ceilin
- Listing Status:
- Active
- Date Added:
- November 20, 2026
- Data Last Updated:
- November 22, 2026 at 2:12PM
- Listing Office:
- RE/MAX MASTERS REALTY :
- Listing Agent:
- Nicholas Abbadessa : 909-292-7888
- MLS ID:
- CV26245068
- General: N/K
- Style: Mediterranean/Spanish
- Pool: N/K
- Parking: Direct Garage AccessGarageGarage Door OpenerParking spaces: 3
- Roofing: Tile/Clay
- General: Stucco1
- HOA Amenities: 0.0
- Originating MLS: California Regional MLS
- County: Los Angeles
- Zoning: SDSF100008395022011
- View: Golf CoursePeek-A-Boo
- Fencing: Wrought Iron
- Water: Public
- Sewer: Public Sewer
- Source: California Regional MLS
This listing courtesy of Nicholas Abbadessa , RE/MAX MASTERS REALTY
Monthly Payment
- Principal & Interest $
- Property Taxes $
- Home Insurance $
- VA Funding Fee $

 New - 2 days ago