499 W Baseline Road, San Dimas, CA 91773
- 4 beds |
- 3 baths |
- 2,692 sqft
 Single-Family Home
 Built in 2000
 0.37acre lot
 3 car garage
 $482/sqft
 Listed 17 days ago
Property Description
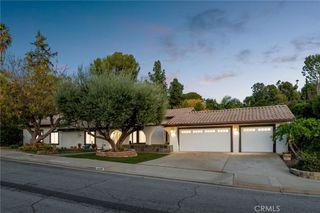
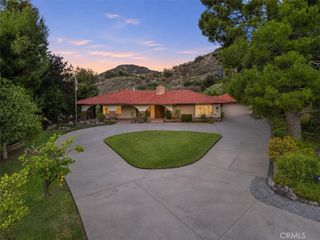
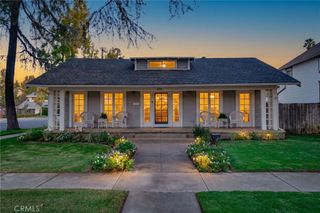
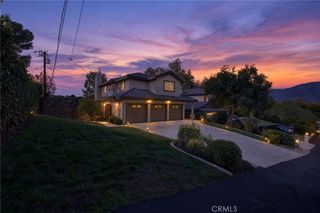
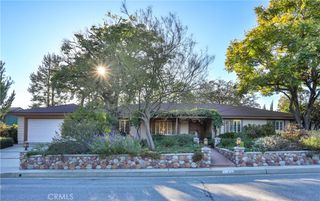
Horse property in San Dimas with RV parking! This single-story, 4-bedroom, 2.5-bath home sits on a spacious 16,001 sq. ft. lot and offers approximately 2,692 sq. ft. of living space with an open floorplan and inviting outdoor areas. A landscaped front yard, white rail fencing, stone accents, and a covered front porch welcome you inside. The living room features high ceilings, crown molding, and recessed lighting, creating an airy setting for gathering and entertaining. The kitchen features extensive white cabinetry, granite countertops and backsplash, a center island with a sink and breakfast counter, stainless steel appliances, and double ovens. A bay-window eating area overlooks the backyard, while the adjoining family room features a brick fireplace, built-in display cabinetry, and sliding door access to the covered patio. The primary suite offers backyard access, a walk-in closet, and a full bathroom with double sinks, a separate shower, and a jetted tub. A secondary bedroom, previously used as an office, offers sliding door access to the front porch and flexibility for work or everyday living. Additional bedrooms, a full hall bathroom, and a separate half bathroom complete the accommodations. An individual laundry room provides a utility sink, generous cabinetry, folding counter space, and access to the 3-car attached garage. Shutters and tile flooring add to the home's interior features. Outside, the spacious backyard features a covered patio with ceiling fans, a gazebo, lawn areas, landscaped garden beds, and a storage shed. Block perimeter walls define the outdoor space, with room to relax, garden, and entertain. From the welcoming front porch to the expansive backyard, this home offers space to spread out and enjoy Southern California living.
- Listing Status:
- Active
- Date Added:
- November 12, 2026
- Data Last Updated:
- November 22, 2026 at 2:18PM
- Listing Office:
- CENTURY 21 MASTERS : 626-914-6637
- Listing Agent:
- Marty Rodriguez : 626-914-6637
- Contact:
- MARTY@MARTYRODRIGUEZTEAM.COM
- MLS ID:
- CV26238118

- General: Rain Gutters
- Other Structures: Front PorchPatio
- Pool: None
- Parking: Direct AccessDrivewayGarageRV Access/ParkingGarage Faces SideParking spaces: 3
- Roofing: Tile
- Windows: Double Pane WindowsPlantation Shutters
- General: Stucco1Slab
- HOA Amenities: 0.0
- Originating MLS: CRMLS_CRM
- School District: Glendora Unified
- County: Los Angeles
- Zoning: 8661028002
- View: NeighborhoodView
- Fencing: Block
- Water: Public
- Sewer: Public Sewer
- Source: CRMLS_CRM
This listing courtesy of Marty Rodriguez , CENTURY 21 MASTERS
Monthly Payment
- Principal & Interest $
- Property Taxes $
- Home Insurance $
- VA Funding Fee $

 New - 2 days ago