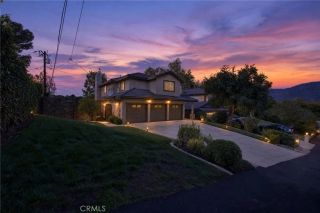
4185 Oak Hollow Road, Claremont, CA 91711
- 3 beds |
- 3 baths |
- 2,430 sqft
 Single-Family Home
 Built in 1976
 9,749sqft lot
 2 car garage
 $492/sqft
 Listed 1 day ago
Property Description
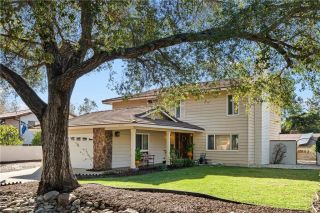
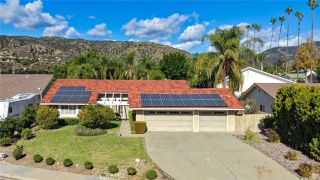
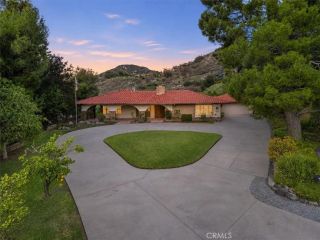
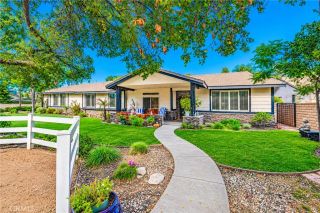
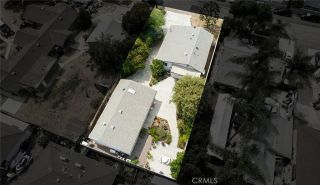
COMING SOON: REFINED SINGLE-STORY ELEGANCE IN PIEDMONT MESA. Nestled within Claremonts prestigious Piedmont Mesa neighborhood, this exceptional custom single-story residence offers a beautiful blend of timeless elegance, architectural character, and refined California living. Encompassing approximately 2,430 square feet, the thoughtfully designed floor plan features three potential bedrooms, three bathrooms, and gracious living spaces adorned with rich hardwood floors, plantation shutters, and inviting natural light. Elegant formal living and dining areas create a sophisticated setting for entertaining, while the beautifully appointed kitchen features stainless steel appliances, distinctive finishes, and an effortless connection to the welcoming family room with its classic brick fireplace. The spacious primary suite offers a peaceful retreat, complete with a beautifully remodeled bathroom and generous walk-in closet with custom built-ins. Outdoors, professionally landscaped grounds showcase mature trees, citrus plantings, thoughtfully designed hardscaping, and an inviting covered patio, creating a picturesque setting for relaxation and gatherings. Framed by scenic mountain views and situated on an expansive lot of nearly 1/4 acre, this distinguished property captures the charm and tranquility of Claremonts foothill lifestyle. Conveniently located near scenic walking trails, neighborhood parks, Claremont Village, and the renowned Claremont Colleges, this remarkable residence presents an exceptional opportunity to enjoy one of the citys most desirable residential settings.
- Listing Status:
- Active
- Date Added:
- November 20, 2026
- Data Last Updated:
- November 22, 2026 at 2:12PM
- Listing Office:
- Vista Sotheby's International : 909-624-1617
- Listing Agent:
- Geoffrey Hamill : 909-621-0500
- MLS ID:
- CV26220350
- General: N/K
- Style: Ranch
- Pool: N/K
- Parking: Direct Garage AccessGarageGarage - Single DoorParking spaces: 5
- Roofing: CompositionShake
- General: Stucco1
- HOA Amenities: 0.0
- Originating MLS: California Regional MLS
- County: Los Angeles
- Zoning: 8302012010
- View: Mountains/HillsNeighborhood
- Fencing: Privacy
- Utilities: Electricity AvailableElectricity ConnectedNatural Gas AvailableNatural Gas ConnectedSewer AvailableWater AvailableSewer ConnectedWater Connected
- Water: Private
- Sewer: Public Sewer
- Source: California Regional MLS
This listing courtesy of Geoffrey Hamill , Vista Sotheby's International
Monthly Payment
- Principal & Interest $
- Property Taxes $
- Home Insurance $
- VA Funding Fee $

 New - 1 day ago