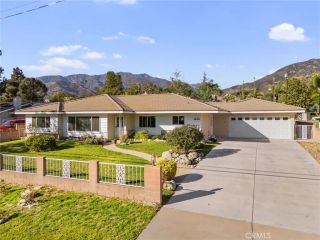
4707 Glen Ivy, La Verne, CA 91750
- 3 beds |
- 3 baths |
- 2,410 sqft
 Single-Family Home
 Built in 2004
 6,913sqft lot
 3 car garage
 $498/sqft
 Listed 14 days ago
Property Description
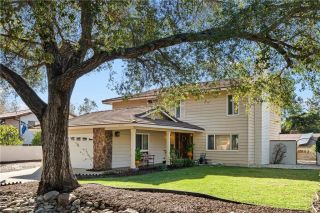
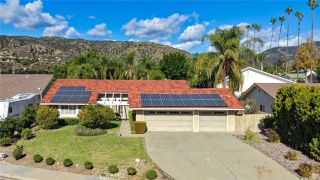
Welcome to 4707 Glen Ivy Rd, nestled in a tranquil neighborhood near Live Oak Canyon Road, above the 210 Freeway. This commuter-friendly location offers a peaceful place to call home, with convenient access to major freeways. If youre looking for a well-maintained home inside and out, youve found it. With newer upgrades throughout, this inviting residence has the polished feel of a luxury model home. Located on 0.16 acres with 2410 square feet of living space, as you enter the home, the open floor plan invites you to a formal dining area and foyer that is breath takingly inviting. The loving room stays warm and comfy with a fireplace and media center for entertainment. Dual sliding doors to access the backyard gives you the perfect indoor outdoor feeling. The low maintenance landscaping of the backyard has plenty of entertaining space and is highlighted by natural foliage and artificial grass turf that is pet friendly. The kitchen is accented by a breakfast nook and beautiful stainless steel appliances that come with the home. The laundry and a half bath are conveniently located downstairs near the access to the 3 car garage. As you make your way upstairs, the spacious layout highlights an open loft area currently used as a home office. The Primary bedroom suite includes a walk in closet and ensuite bathroom. The 2 additional bedrooms upstairs are ample in space and are highlighted with an additional bathroom in the hallway. Plantation shutters throughout welcome in refreshing sunshine or keep the unwanted light out. Ideally situated at the end of the street, this home offe
- Listing Status:
- Active
- Date Added:
- November 7, 2026
- Data Last Updated:
- November 22, 2026 at 2:12PM
- Listing Office:
- Exp Realty of California Inc : 888-584-9427
- Listing Agent:
- Edward Limbaga : 909-556-9590
- MLS ID:
- TR26239565
- General: N/K
- Style: Traditional
- Pool: N/K
- Parking: GarageParking spaces: 3
- Roofing: Tile/Clay
- General: 2
- HOA Amenities: 0.0
- Originating MLS: California Regional MLS
- County: Los Angeles
- Zoning: 8669028012
- View: Mountains/Hills
- Utilities: Electricity ConnectedNatural Gas ConnectedWater Connected
- Water: Public
- Sewer: Public Sewer
- Source: California Regional MLS
This listing courtesy of Edward Limbaga , Exp Realty of California Inc
Monthly Payment
- Principal & Interest $
- Property Taxes $
- Home Insurance $
- VA Funding Fee $

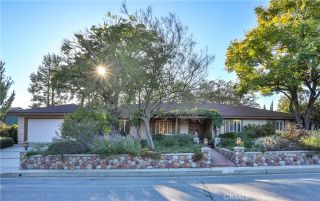
 New - 1 day ago