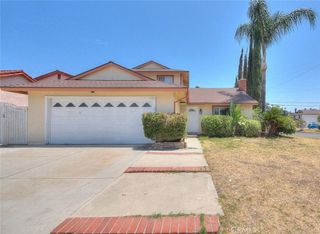
3146 E Los Cerillos Drive, West Covina, CA 91791
- 4 beds |
- 3 baths |
- 2,090 sqft
 Single-Family Home
  Built in 1976
  0.59acre lot
 3 car garage
  $565/sqft
  Listed 15 days ago
Property Description
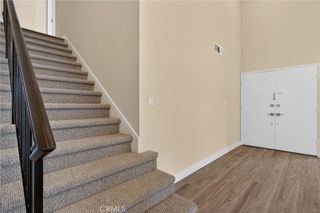
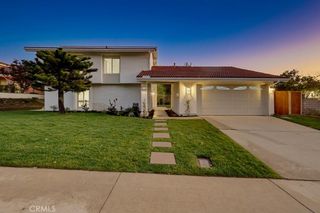
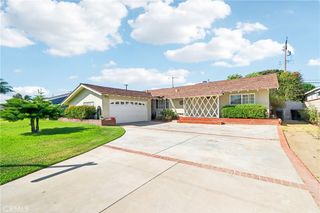
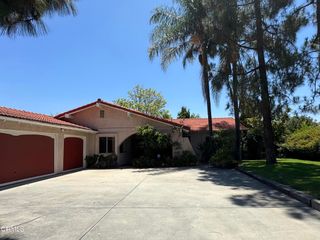
Welcome to private and peaceful living in the highly desirable South Hills neighborhood! Situated on over a half acre lot, this exceptional property offers city lights and mountain views. As you enter the home you walk into a light filled interior featuring a formal living room and spacious family room with cozy fireplace and wet bar, creating the perfect setting for both everyday living and entertaining. The thoughtfully designed floor plan centers around the kitchen seamlessly connecting the main living spaces. All bedrooms are conveniently located upstairs, including a generously sized primary suite featuring a walk in closet and attic access for additional storage. Outdoor amenities include low maintenance turf, expansive entertaining space, and endless possibilities on this oversized lot. Additional highlights include a tile roof, leased solar panels for improved energy efficiency, a three car garage with a Tesla charging station and a covered oversized RV parking area.
- Listing Status:
- Active
- Date Added:
- July 13, 2026
- Data Last Updated:
- July 28, 2026 at 7:16PM
- Listing Office:
- Rader Realtors : 626-623-6009
- Listing Agent:
- Shari Nign : 626-623-6009
- MLS ID:
- CV26153213

- General: None
- Style: Traditional
- Other Structures: Front PorchTileConcretePatioOpen
- Pool: None
- Parking: ConcreteDoor-MultiDirect AccessDrivewayDriveway Up Slope From StreetElectric Vehicle Charging Station(s)Garage Faces FrontGarageGarage Door OpenerRV Access/ParkingRV CoveredParking spaces: 4
- Roofing: Tile
- General: BrickClapboardStucco2Slab
- Road/Access: City Street
- HOA Amenities: 0.0
- Originating MLS: CRMLS_CRM
- School District: Covina Valley Unified
- County: Los Angeles
- Zoning: 8482019002
- View: City LightsMountain(s)View
- Fencing: Chain Link
- Utilities: Cable ConnectedElectricity ConnectedNatural Gas ConnectedSewer ConnectedWater Connected
- Water: Public
- Sewer: Public Sewer
- Source: CRMLS_CRM
This listing courtesy of Shari Nign , Rader Realtors
Monthly Payment
- Principal & Interest $
- Property Taxes $
- Home Insurance $
- VA Funding Fee $

 New - 1 day ago