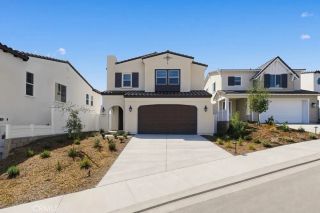
3931 E Lorencita Street, West Covina, CA 91791
- 5 beds |
- 3 baths |
- 2,805 sqft
 Single-Family Home
  Built in 1982
  0.47acre lot
 3 car garage
  $446/sqft
  Listed 12 days ago
Property Description
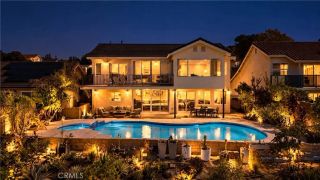
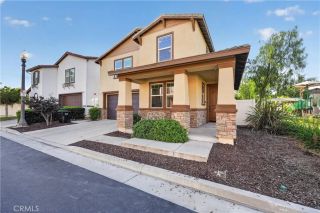
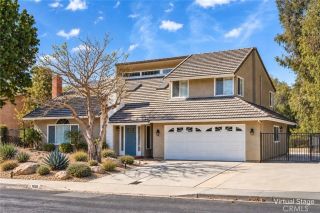
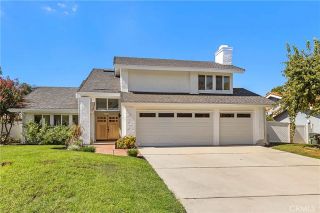
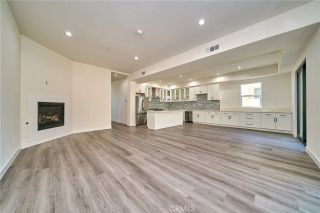
Nestled behind a private gated entry in the South Hills area, this well-maintained residence offers an exceptional 20,494-square-foot lot, generous living spaces, and remarkable potential for future customization. Featuring 5 bedrooms and 2.5 bathrooms, the home offers an open and flexible floor plan with two spacious living areas, soaring ceilings, and abundant natural light. The kitchen connects naturally with the main living spaces and backyard, creating an inviting setting for everyday living and entertaining. Upstairs, an expansive loft provides versatile additional space for a home office, study, recreation, media, or other lifestyle needs. The private grounds offer ample room for enhanced landscaping and expanded outdoor living, with possibilities for a pool, garden, entertaining area, or other personalized improvements, subject to applicable zoning and city requirements. The property may also offer potential for additional living space or an ADU, subject to zoning, permits, and city approval. Architectural details throughout the residence retain the character of the existing design while offering opportunities for thoughtful modernization. The impressive entry, highlighted by large windows and soaring interior volume, provides a distinctive architectural presence. A three-car garage with epoxy flooring adds convenience and functionality. Ideally situated near schools, shopping, dining, and major transportation routes, this property presents a rare combination of substantial land, flexible living spaces, privacy, and long-term potential.
- Listing Status:
- Active
- Date Added:
- September 27, 2026
- Data Last Updated:
- October 8, 2026 at 5:11PM
- Listing Office:
- JC Pacific Corp : 949-245-6226
- Listing Agent:
- Rongrong Jin : 626-693-7888
- MLS ID:
- OC26209795
- General: N/K
- Style: RanchSee Remarks
- Pool: N/K
- Parking: Parking spaces: 3
- General: 2
- HOA Amenities: 0.0
- Originating MLS: California Regional MLS
- County: Los Angeles
- Zoning: 8277034015
- View: Mountains/HillsOther/RemarksNeighborhoodCity Lights
- Utilities: Cable AvailableCable ConnectedElectricity AvailableElectricity ConnectedNatural Gas AvailableNatural Gas ConnectedPhone AvailablePhone ConnectedSee RemarksSewer AvailableWater AvailableSewer ConnectedWater Connected
- Water: Public
- Sewer: Public Sewer
- Source: California Regional MLS
This listing courtesy of Rongrong Jin , JC Pacific Corp
Monthly Payment
- Principal & Interest $
- Property Taxes $
- Home Insurance $
- VA Funding Fee $

 New - 21 hours ago