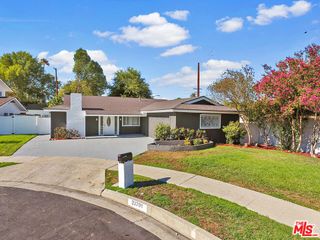
22150 Parthenia Street, West Hills, CA 91304
- 4 beds |
- 3 baths |
- 2,377 sqft
 Single-Family Home
 Built in 1963
 0.25acre lot
 2 car garage
 $463/sqft
 Listed 10 days ago
Property Description
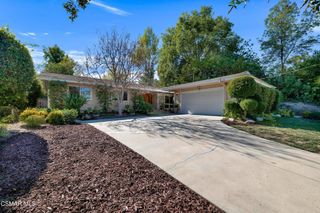
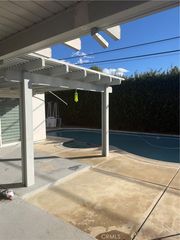
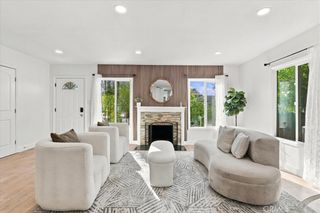
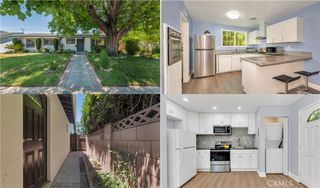
WEST HILLS! DISTINCTIVE ARCHITECTURE, BEAUTIFULLY UPDATED INTERIORS AND EXCEPTIONAL INDOOR-OUTDOOR LIVING! This SINGLE-STORY, 4 BEDROOM, 2.5 BATH ATRIUM HOME offers approximately 2,377 sq. ft. on an 11,084 sq. ft. lot. At the center of its unique design, a BEAUTIFUL OPEN-AIR BRICK ATRIUM brings natural light into surrounding rooms through windows and French doors. The FORMAL LIVING ROOM opens to the atrium, while the adjoining FORMAL DINING ROOM provides an elegant setting for gatherings. Interior details include ANDERSEN DUAL-PANE WINDOWS, decorative grids, crown molding, recessed lighting and Silhouette window coverings. The spacious FAMILY ROOM features a MARBLE-SURROUND FIREPLACE, custom built-ins and French doors to the backyard. An adjoining breakfast area flows into the BEAUTIFULLY REMODELED KITCHEN with wood cabinetry, CALACATTA QUARTZ COUNTERTOPS, MATCHING BACKSPLASH EXTENDING TO THE UPPER CABINETS, TWO WATERFALL EDGES, FIVE-BURNER GAS COOKTOP and stainless steel appliances including the refrigerator. Additional features include under-cabinet lighting, pull-out drawers, and Lazy Susan storage. The PRIMARY SUITE offers generous closets, a ceiling fan, ductless mini-split climate control and sliding doors to the backyard. Its STUNNING REMODELED BATHROOM features a FREESTANDING SOAKING TUB WITH DISTINCTIVE TUB FILLER, CUSTOM TILED GLASS-ENCLOSED SHOWER, DUAL-SINK VANITY and BRUSHED GOLD FIXTURES. Three additional generously sized bedrooms include one with atrium access, ideal for a home office or guests. A full guest bath and powder room complete the interior. Outside, the PRIVATE BACKYARD RETREAT invites relaxation and entertaining around the HEATED IN-GROUND POOL, generous patios and RETRACTABLE AWNING. Manicured lawns, colorful gardens, mature landscaping and a terraced side yard enhance the setting. Professionally landscaped front grounds create an equally beautiful welcome. Additional highlights include an approximately one-year-old heat pump, TWO WATER HEATERS, front and rear irrigation, DRIVEWAY PARKING FOR UP TO THREE VEHICLES and an LADWP-RECOGNIZED PRIVATE WATER SUB-METER that may allow qualifying irrigation usage to be excluded from sewer-charge calculations. Near Orcutt Ranch, Fallbrook Center and Westfield Topanga & The Village, this special home reflects EXCEPTIONAL PRIDE OF OWNERSHIP.
- Listing Status:
- Active
- Date Added:
- November 12, 2026
- Data Last Updated:
- November 22, 2026 at 2:18PM
- Listing Office:
- Park Regency Realty : 818-363-6116
- Listing Agent:
- Jim Sandoval : 818-363-6116
- Contact:
- jsandoval@parkregency.com
- MLS ID:
- SR26242750

- General: Awning(s)Lighting
- Other Structures: PatioOpen
- Pool: HeatedIn GroundPrivate
- Parking: Door-SingleDrivewayGarage Faces FrontGarageSide By SideParking spaces: 2
- Windows: AtriumCustom Covering(s)Double Pane WindowsFrench/MullionedGarden Window(s)
- General: 1
- Road/Access: City Street
- HOA Amenities: 0.0
- Originating MLS: CRMLS_CRM
- School District: Los Angeles Unified
- County: Los Angeles
- Zoning: 2010011004
- View: View
- Water: Public
- Sewer: Public Sewer
- Source: CRMLS_CRM
- Exclusions: All personal property.
This listing courtesy of Jim Sandoval , Park Regency Realty
Monthly Payment
- Principal & Interest $
- Property Taxes $
- Home Insurance $
- VA Funding Fee $

 New - 2 days ago