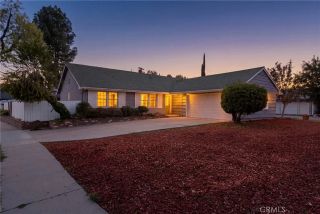
22449 Burton Street, West Hills, CA 91304
- 3 beds |
- 2 baths |
- 1,349 sqft
 Single-Family Home
 Built in 1959
 7,723sqft lot
 2 car garage
 $656/sqft
 Listed 1 month ago
Property Description
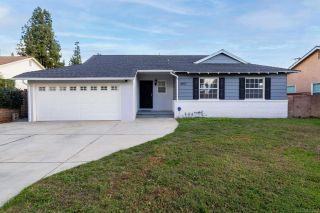
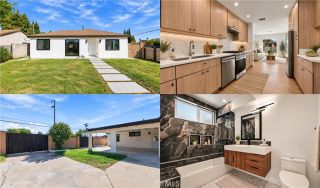
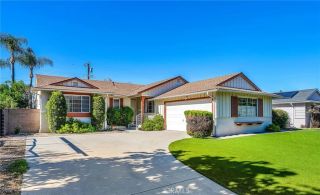
Welcome to this beautifully maintained single-story home in West Hills, offering timeless charm and thoughtful updates. The home showcases beautiful curb appeal with mature shade trees, lush landscaping, and a spacious driveway. Inside, wood flooring, crown molding, and plantation shutters throughout much of the home add warmth and character. The kitchen features custom cabinetry with convenient pull-out drawers, granite countertops and backsplash, double ovens, a cooktop, microwave, and an eat-in dining area. The living room features a beautiful limestone fireplace. Just off the living room, the dining room offers flexibility and could potentially be converted into a fourth bedroom or den. The home offers three bedrooms and two bathrooms, including an updated bathroom conveniently located near the bedrooms. Additional improvements include dual-pane windows and a sliding glass door. The ducting, air conditioning, and furnace were replaced in 2021, and the irrigation system has also been redone. The spacious backyard is ideal for relaxing and entertaining, featuring custom pavers, manicured landscaping, a covered patio, storage sheds, and a custom gate providing rear access. The attached two-car garage offers direct access, epoxy flooring, ample space, air conditioning and heating, and a washer and dryer included. Conveniently located near shopping centers, dining, schools, parks, and more.
- Listing Status:
- Active
- Date Added:
- October 21, 2026
- Data Last Updated:
- November 22, 2026 at 3:11PM
- Listing Office:
- Gregory Real Estate Group :
- Listing Agent:
- Matthew Gregory : 661-713-4799
- MLS ID:
- SR26226488
- General: N/K
- Style: Ranch
- Pool: N/K
- Parking: Direct Garage AccessGarageParking spaces: 2
- Roofing: Shingle
- General: Stucco1
- HOA Amenities: 0.0
- Originating MLS: California Regional MLS
- County: Los Angeles
- Zoning: 2013020016
- View: N/K
- Fencing: Wrought Iron
- Utilities: Electricity ConnectedNatural Gas ConnectedSewer ConnectedWater Connected
- Water: Public
- Sewer: Public Sewer
- Source: California Regional MLS
This listing courtesy of Matthew Gregory , Gregory Real Estate Group
Monthly Payment
- Principal & Interest $
- Property Taxes $
- Home Insurance $
- VA Funding Fee $

 New - 1 day ago