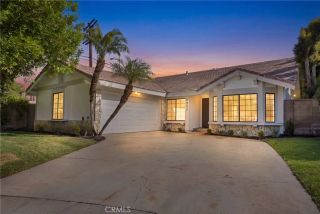
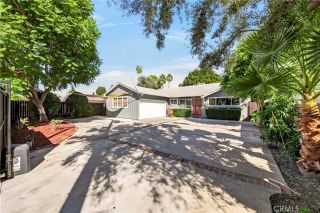
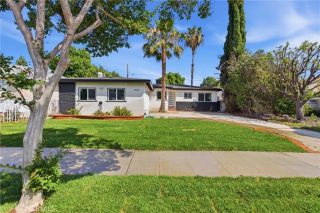
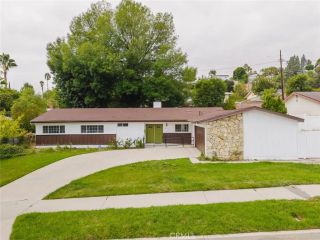
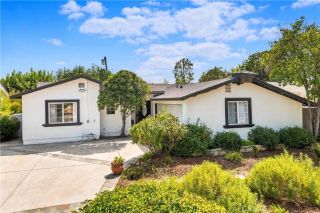
23321 Bassett Street, West Hills, CA 91307
- 4 beds |
- 2 baths |
- 2,083 sqft
 Single-Family Home
  Built in 1959
  9,757sqft lot
 2 car garage
  $552/sqft
  Listed 7 days ago
Property Description
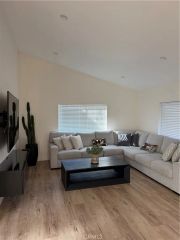
A Cherished Haven, a Truly Loved Home Offered for the Very First Time. Cared for by its original owner with unwavering pride and dedication, every corner of this property tells a story of comfort, connection, and true pride of ownership. From the moment you step into the property, you can feel the incredible warmth and devotion that has filled this home for decades. Offered for the first time ever by its original owner, every detail of this residence reflects genuine pride of ownership and meticulous, heartfelt care. Tucked away in a wonderful neighborhood with excellent local schools, this is a special place where a lifetime of happy memories has been builtand where your story can begin. Warm & Welcoming Living: Step into a graceful formal living room designed for quiet relaxation and meaningful gatherings with loved ones. The Heart of the Home: An added, fully permitted family room serves as the ultimate gathering spotcomplete with a cozy fireplace for crisp evenings and a built-in wet bar for celebrating life's milestones. Versatile Extra Space: A flexible bonus room adapts effortlessly to your familys changing needsideal as a dedicated home office, creative studio, nursery, or playroom. Serene Outdoor Sanctuary: The broad, sun-filled backyard is a private paradise, filled with flourishing fruit trees and lush greeneryoffering a peaceful space to garden, play, and unwind. Close to the hospital, post office, grocery stores, parks, shopping, dining, and everyday conveniences (Fallbrook Mall, Topanga Mall, The Village, Victory Trailhead) it is is more than just a house - it
- Listing Status:
- Active
- Date Added:
- September 14, 2026
- Data Last Updated:
- September 22, 2026 at 7:12PM
- Listing Office:
- Bella Vista Estates Real Estate Group Inc : 818-491-3200
- Listing Agent:
- Susan Muller : 818-268-8829
- MLS ID:
- SR26198092
- General: N/K
- Style: Traditional
- Pool: N/K
- Parking: Garage Door OpenerParking spaces: 2
- Roofing: Shingle
- General: 1
- HOA Amenities: 0.0
- Originating MLS: California Regional MLS
- County: Los Angeles
- Zoning: 2028015040
- View: N/K
- Utilities: Electricity ConnectedNatural Gas ConnectedSewer ConnectedWater Connected
- Water: Public
- Sewer: Public Sewer
- Source: California Regional MLS
This listing courtesy of Susan Muller , Bella Vista Estates Real Estate Group Inc
Monthly Payment
- Principal & Interest $
- Property Taxes $
- Home Insurance $
- VA Funding Fee $

 New - 16 minutes ago