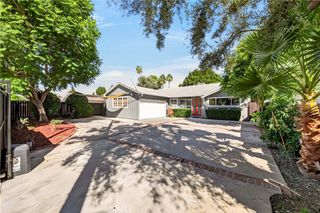
24118 Mobile Street, West Hills, CA 91307
- 4 beds |
- 3 baths |
- 1,960 sqft
 Single-Family Home
  Built in 1960
  7,379sqft lot
 —— car garage
  $661/sqft
  Listed 6 days ago
Property Description
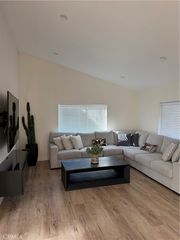
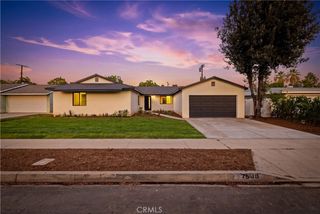
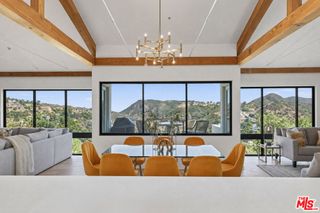
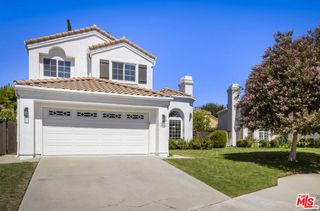
Remodeled West Hills Pool Home with Studio Guest House and Excellent Schools! Located within the highly rated and sought after El Camino, Hale and Haynes Charter Schools, this is California indoor / outdoor living at its best! Ideal for birthday parties and holiday gatherings with family and friends, this beautiful home begins with an entryway that opens into a large living room bathed in natural light and graced with a rustic fireplace. Continue into the cook’s kitchen with updated cabinets, granite counters, huge center island, and an eating area perfect for family and guests to chat while meals are prepared. Don’t miss the over-sized family room ready for movie night or card games in front of the fireplace. Large French doors from the family room and dining room lead to a private entertainer’s backyard with a sparkling pool / spa, covered patio, graceful landscaping, room to grow your favorite vegetables and herbs, and fruit trees. The attached studio ADU offers additional flex space with full bath and kitchenette. Updated windows, newer roof, newer HVAC, replaced sewer line, solar panels, EV charger, and newer pool equipment add practical benefits and make this home perfect for the entire family to move right in! Come and see this fantastic opportunity to live conveniently in the West San Fernando Valley!!
- Listing Status:
- Active
- Date Added:
- September 17, 2026
- Data Last Updated:
- September 22, 2026 at 7:16PM
- Listing Office:
- Pinnacle Estate Properties : 805-222-6000
- Listing Agent:
- Joseph Andrews : 818 466-9308
- Contact:
- 818-422-3144
- MLS ID:
- SR26203724

- General: HeatedIn GroundPrivate
- Other Structures: ConcreteCovered
- Pool: FencedHeatedIn GroundPrivate
- Parking: DrivewayParking spaces: 2
- General: 1
- Road/Access: City Street
- HOA Amenities: 0.0
- Originating MLS: CRMLS_CRM
- School District: Los Angeles Unified
- County: Los Angeles
- Zoning: 2033004013
- View: NeighborhoodView
- Utilities: Electricity ConnectedNatural Gas ConnectedSewer ConnectedWater Connected
- Water: Public
- Sewer: Public Sewer
- Source: CRMLS_CRM
This listing courtesy of Joseph Andrews , Pinnacle Estate Properties
Monthly Payment
- Principal & Interest $
- Property Taxes $
- Home Insurance $
- VA Funding Fee $

 New - 14 hours ago