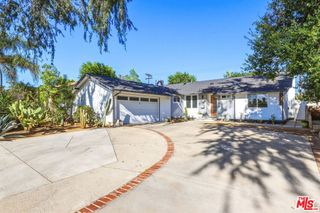
24541 Gardenstone Ln, West Hills, CA 91307
- 3 beds |
- 3 baths |
- 2,047 sqft
 Single-Family Home
  Built in 1985
  9,792sqft lot
 2 car garage
  $611/sqft
  Listed 7 days ago
Property Description
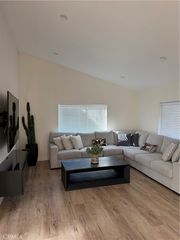
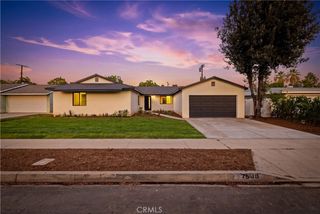
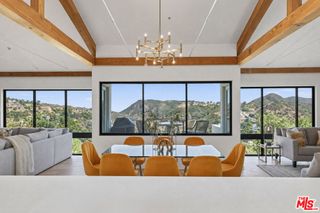
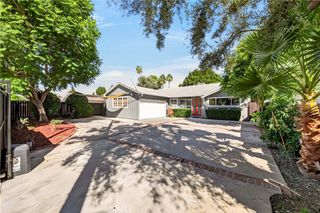
Welcome to this beautifully remodeled 3-bedroom, 3-bathroom home located within the highly acclaimed Las Virgenes School District. Thoughtfully redesigned with timeless finishes and exceptional attention to detail, this residence offers the perfect blend of elegance, comfort, and everyday functionality. The grand double-door entry makes an unforgettable first impression, featuring beautifully crafted custom doors that are truly spectacular. At the heart of the home is a stunning Chef's kitchen featuring designer finishes, including a 6-burner range, custom cabinetry, and quartz countertops. The kitchen flows seamlessly into the spacious family room, complete with a fireplace and dry bar-ideal for entertaining. French doors open to the enormous resort-style backyard, creating an effortless indoor-outdoor living experience. The private backyard is truly an entertainer's dream, offering partial mountain and neighborhood views, an oversized covered patio, and an additional expansive play area with endless possibilities for a future basketball court, playground, or pool. Whether hosting summer gatherings or enjoying peaceful evenings at home, this exceptional outdoor space offers something for everyone. Inside, beautiful hardwood floors, recessed lighting, and designer finished are showcased throughout. The inviting living room features large picture windows that fill the space with natural light, while the spacious formal dining room provides the perfect setting for special occasions and also offers direct access to the breathtaking backyard through a second set of French doors. Upstairs, the spacious primary suite features a walk-in closet and a beautifully appointed primary bathroom with granite countertops. The remodeled hall bathroom also features granite countertops, adding a sophisticated touch throughout the home. Two generously sized secondary bedrooms complete the upper level. Offering exceptional indoor-outdoor, stylish designer finishes, a private resort-style backyard, and a premier location within an award-winning school district, this is an opportunity to own a truly special home.
- Listing Status:
- Active
- Date Added:
- September 16, 2026
- Data Last Updated:
- September 23, 2026 at 3:16PM
- Listing Office:
- Berkshire Hathaway HomeServices California Properties : 818-223-9100
- Listing Agent:
- Ann Cohen : 818-223-9100
- Contact:
- anncohenhomes@gmail.com
- MLS ID:
- SR26203049

- General: LightingRain Gutters
- Style: Traditional
- Other Structures: ConcretePatioStone
- Pool: None
- Parking: Door-SingleDrivewayDriveway Up Slope From StreetGarageParking spaces: 2
- Windows: Double Pane WindowsShutters
- General: StuccoCopper Plumbing2Slab
- Road/Access: City Street
- HOA Amenities: Other150.0Monthly
- Originating MLS: CRMLS_CRM
- School District: Las Virgenes
- County: Los Angeles
- Zoning: 2031005029
- View: HillsMountain(s)NeighborhoodTrees/WoodsView
- Water: Public
- Sewer: Public Sewer
- Source: CRMLS_CRM
This listing courtesy of Ann Cohen , Berkshire Hathaway HomeServices California Properties
Monthly Payment
- Principal & Interest $
- Property Taxes $
- Home Insurance $
- VA Funding Fee $

 New - 1 day ago