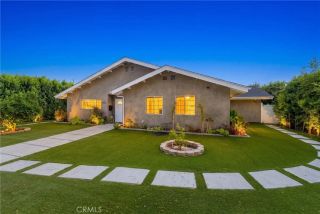
6600 Shoup Avenue, West Hills, CA 91307
- 4 beds |
- 3 baths |
- 2,039 sqft
 Single-Family Home
  Built in 1962
  0.48acre lot
 4 car garage
  $920/sqft
  Listed 28 days ago
Property Description
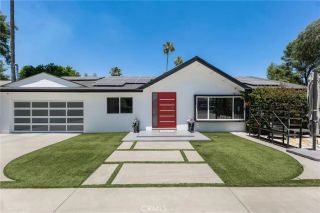
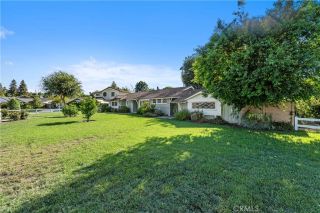
Exceptional West Hills Development and Investment Opportunity on Approximately Half an Acre! Positioned for investors, builders, and developers, this expansive property offers immediate rental income potential while pursuing permits and evaluating future development opportunities. Adding significant credibility to its upside. An entitled SB 1123 small-lot subdivision with an approved Vesting Tentative Tract Map in West Hills, the highest-priced submarket on Shoup Avenue has been approved for a neighboring 10-home small-lot subdivision featuring 10 attached ADU suites, for a total of 20 dwelling units and approximately 18,629 square feet of habitable area. A potential lot split and additional development possibilities further enhance the property's appeal, subject to buyer investigation and applicable approvals. The property includes a beautifully remodeled 4-bedroom, 3-bathroom residence that can generate rental income during the entitlement and permitting process. Updates include new wood laminate flooring, recessed lighting, Milgard windows, a wood-burning fireplace, and a modern kitchen with a 9-by-4-foot center island, quartz countertops, new cabinetry, and new appliances. Two bedrooms feature en-suite bathrooms, and the home also includes a spacious family room and separate laundry room. A detached, approximately 912-square-foot four-car garage with 22-foot ceilings and a loft area includes plans for conversion into a 3-bedroom, 2-bathroom ADU, creating additional income potential. The property also has approved plans for an approximately 2,400-square-foot building at
- Listing Status:
- Active
- Date Added:
- August 25, 2026
- Data Last Updated:
- September 23, 2026 at 4:12AM
- Listing Office:
- Luxury Collective : 424-395-4841
- Listing Agent:
- Eric Delgado : 310-909-3464
- MLS ID:
- SR26182038
- General: N/K
- Pool: N/K
- Parking: Parking spaces: 4
- General: 1
- HOA Amenities: 0.0
- Originating MLS: California Regional MLS
- County: Los Angeles
- Zoning: 2139011038
- View: Neighborhood
- Utilities: Cable AvailableElectricity AvailableNatural Gas AvailablePhone AvailableSewer AvailableWater Available
- Water: Public
- Sewer: Public Sewer
- Source: California Regional MLS
This listing courtesy of Eric Delgado , Luxury Collective
Monthly Payment
- Principal & Interest $
- Property Taxes $
- Home Insurance $
- VA Funding Fee $

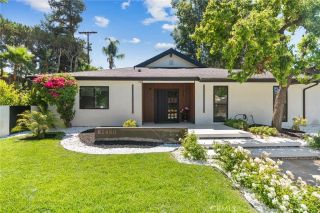
 New - 5 hours ago