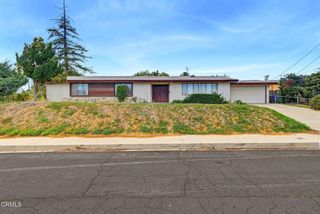
8324 Sale Avenue, West Hills, CA 91304
- 4 beds |
- 2 baths |
- 2,232 sqft
 Single-Family Home
 Built in 1973
 8,982sqft lot
 3 car garage
 $470/sqft
 Listed 25 days ago
Property Description
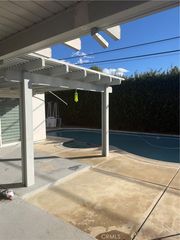
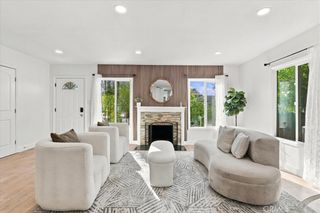
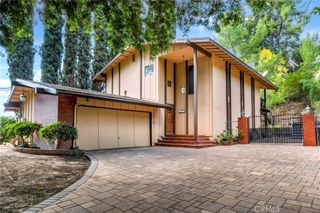
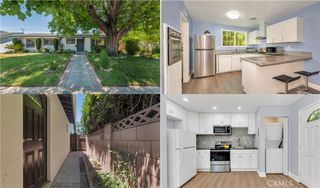
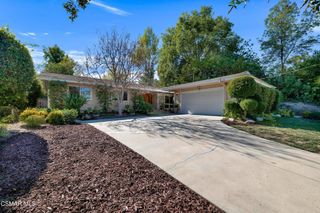
Step through the double door entry into this beautifully maintained 4-bedroom, 2-bath, 2-story home, where thoughtful updates and classic details come together in a setting made for both relaxed living and entertaining. The formal living room welcomes you with gleaming hardwood floors, recessed lighting, and a stunning granite and wood fireplace as its centerpiece. Plantation shutters throughout the home add timeless style and natural light control in every room. The adjacent dining room is elegant yet inviting, featuring crown molding, recessed lights, and hardwood floors. A slider opens directly to the backyard, making indoor-outdoor dining effortless. The kitchen is a true highlight, with quartz countertops, convenient pull-out drawers, crown molding, and under-cabinet lighting. It flows seamlessly into the family room, where tile flooring, a charming bay window, and a built-in corner unit create a warm gathering space for everyday living. The downstairs primary bedroom offers comfort and convenience with plush carpet and a mirrored closet with organizers. The updated primary bath features a granite countertop for a fresh, polished feel. Upstairs, a versatile loft with a ceiling fan and hardwood floors provides the perfect spot for a home office, play area, or media space. Three additional bedrooms each feature crown molding, carpet, and walk-in closets, and a full bath with a shower and tub and a granite countertop vanity serves the upper level. Outside, the backyard is your private entertainer’s paradise, complete with a sparkling pool and built-in BBQ. Whether hosting summer get-togethers or enjoying a quiet evening at home, this space delivers. Don’t miss the chance to make this exceptional Wells Hills home yours.
- Listing Status:
- Active
- Date Added:
- October 28, 2026
- Data Last Updated:
- November 22, 2026 at 3:18PM
- Listing Office:
- Pinnacle Estate Properties : 818-993-7370
- Listing Agent:
- Robert Booth : 818-993-7370
- Contact:
- 818-974-8911
- MLS ID:
- SR26232385

- General: BarbecueLightingRain Gutters
- Style: Traditional
- Other Structures: PorchFront PorchConcretePatioStone
- Pool: FencedGuniteIn GroundPrivate
- Parking: ConcreteDoor-MultiDirect AccessDriveway LevelDrivewayGarage Faces FrontGarageGarage Door OpenerParking spaces: 6
- Roofing: Composition
- Windows: Bay Window(s)Double Pane WindowsPlantation ShuttersScreens
- General: BlockDrywallFrameGlassConcreteStuccoCopper Plumbing2CombinationSlab
- Road/Access: City Street
- HOA Amenities: 0.0
- Originating MLS: CRMLS_CRM
- School District: Los Angeles Unified
- County: Los Angeles
- Zoning: 2004005031
- View: NeighborhoodView
- Fencing: BlockWood
- Utilities: Cable AvailableCable ConnectedElectricity AvailableElectricity ConnectedNatural Gas AvailableNatural Gas ConnectedSewer ConnectedWater ConnectedElectricity - On Property220 Volts in GarageStandard
- Water: Public
- Sewer: Public Sewer
- Source: CRMLS_CRM
This listing courtesy of Robert Booth , Pinnacle Estate Properties
Monthly Payment
- Principal & Interest $
- Property Taxes $
- Home Insurance $
- VA Funding Fee $

 New - 2 days ago