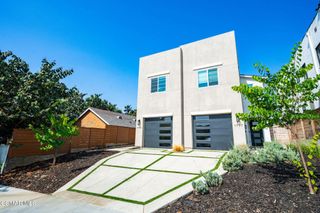
1033 N Vista Street, West Hollywood, CA 90046
- 2 beds |
- 2 baths |
- 1,341 sqft
 Single-Family Home
  Built in 2021
  1,856sqft lot
 —— car garage
  $1,115/sqft
  Listed 4 days ago
Property Description
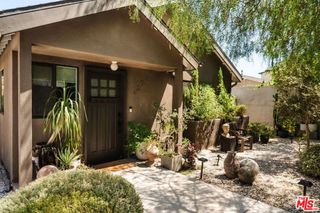
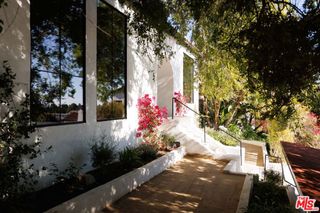
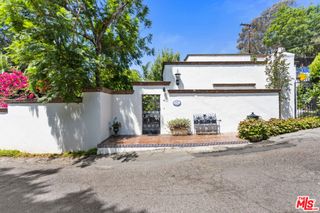
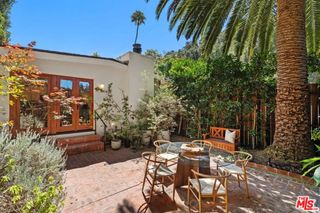
Where modern architecture meets the pulse of West Hollywood. Tucked just moments from the neighborhood's best restaurants, cafes, and nightlife, this striking four-level residence delivers the perfect balance of sophisticated design and effortless California living. Natural light pours through oversized windows, illuminating soaring ceilings, wide-plank oak floors, custom cabinetry, and a dramatic floating staircase that anchors the home's architectural aesthetic. The open-concept living space was designed for entertaining, flowing seamlessly onto a private outdoor terrace equally suited for sunset cocktails, intimate dinners, or slow Sunday mornings. The chef's kitchen pairs sleek slab countertops with premium appliances, creating a space that's as beautiful as it is functional. Upstairs, the primary suite feels like a boutique hotel retreat, complete with oversized skylights, a generous walk-in closet, and a spa-inspired Italian marble bath featuring a spacious contemporary shower. Two additional levels offer remarkable flexibility, with an oversized guest bedroom, a versatile bonus space ideal for a home office, gym, or creative studio, plus an attached two-car garage with room for a car lift and dedicated laundry. One of only four detached residences in the community, this is a rare opportunity to enjoy the privacy of a single-family home without HOA dues all in one of Los Angeles most vibrant and walkable neighborhoods. This isn't simply a home. It's a lifestyle defined by clean design, exceptional light, and an address that puts the very best of West Hollywood just outside your door.
- Listing Status:
- Active
- Date Added:
- August 7, 2026
- Data Last Updated:
- August 11, 2026 at 7:18AM
- Listing Office:
- Carolwood Estates : 310-623-3600
- Listing Agent:
- Bobby E. Boyd : 310-733-7815
- MLS ID:
- 26865281

- General: None
- Style: Contemporary
- Pool: None
- Parking: Parking spaces: 2
- General: 3
- Originating MLS: CRMLS_CL
- County: Los Angeles
- Zoning: WDR3C*5531023076
- View: City LightsView
- Source: CRMLS_CL
This listing courtesy of Bobby E. Boyd , Carolwood Estates
Monthly Payment
- Principal & Interest $
- Property Taxes $
- Home Insurance $
- VA Funding Fee $

 New - 1 day ago