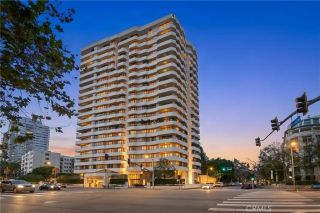
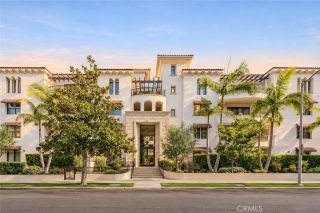
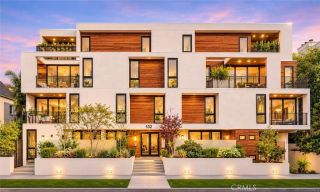
718 N Croft Avenue PH1, West Hollywood, CA 90069
- 3 beds |
- 3 baths |
- 1,730 sqft
 Condominium
 Built in 2007
 0.3acre lot
 2 car garage
 $1,155/sqft
 Listed 1 month ago
Property Description
Experience the best of West Hollywood living in this light-filled, single-level penthouse, ideally situated on the fourth floor of a charming, classic Hollywood building. Front-facing and exceptionally private, with just one shared wall, this distinctive residence offers an inviting blend of character, comfort, and city living just moments from Melrose Place. Inside, spacious living areas are framed by French doors that open to balconies with sweeping views of the city lights and iconic Hollywood Hills. The well-appointed kitchen features top-of-the-line appliances and a city view, while a dedicated dining area creates a natural setting for entertaining. The expansive primary suite offers a peaceful retreat with a private en-suite bath, complemented by two additional bedrooms ideal for guests, family, or a home office. Thoughtful conveniences include an individual laundry room with a brand-new washer and dryer, two private spaces in the secure subterranean garage, and elevator access to the fourth floor. Generous guest parking adds further convenience. A standout feature of the property is the buildings rooftop garden, located on the same level as the residence. Outfitted with chaise lounges, this inviting outdoor retreat offers a place to relax in the California sunshine and take in spectacular sunsets over the Hollywood skyline. Beyond the residence, the best of West Hollywood is right outside your door. Explore the boutiques of Melrose Place, browse the Sunday Farmers Market, or enjoy the neighborhoods celebrated cafs, dining, and shopping destinations. With its distinct
- Listing Status:
- Active
- Date Added:
- October 22, 2026
- Data Last Updated:
- November 22, 2026 at 2:12PM
- Listing Office:
- The Oppenheim Group : 949-706-4974
- Listing Agent:
- Giovanne Helou : 310-866-9410
- MLS ID:
- OC26227950
- General: N/K
- Style: See Remarks
- Pool: N/K
- Parking: AssignedGatedParking spaces: 2
- General: 4
- HOA Amenities: Exterior (Landscaping)Exterior Bldg MaintenanceOther/Remarks725.0Monthly
- Originating MLS: California Regional MLS
- County: Los Angeles
- Zoning: LAR35528002095
- View: City LightsMountains/HillsNeighborhoodOther/Remarks
- Fencing: N/K
- Restrictions: CC&R's
- Utilities: Electricity ConnectedSewer ConnectedWater Connected
- Water: Public
- Sewer: Public Sewer
- Source: California Regional MLS
This listing courtesy of Giovanne Helou , The Oppenheim Group
Monthly Payment
- Principal & Interest $
- Property Taxes $
- Home Insurance $
- VA Funding Fee $