8719 Rosewood Avenue, West Hollywood, CA 90048
- 3 beds |
- 4 baths |
- 3,001 sqft
 Single-Family Home
  Built in 2000
  5,027sqft lot
 1 car garage
  $1,656/sqft
  Listed 5 days ago
Property Description
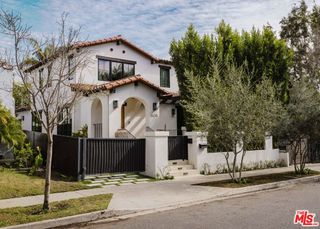
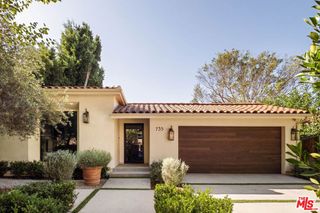
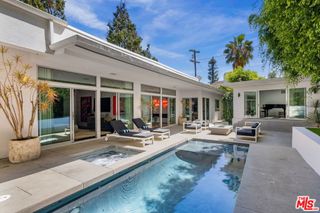
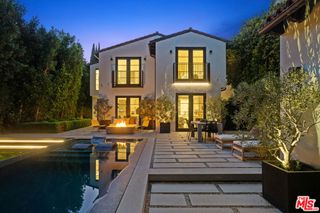
Back on the Market with a Significant Price Improvement, this completely reimagined West Hollywood West residence is a total private gated compound designed by acclaimed interior designer Mike Vallas of Interior Illusions, pairing refined design, exceptional craftsmanship, and effortless indoor-outdoor living. A dramatic skylit entry with a striking marble feature wall and custom pivot door opens to an expansive floor plan with soaring ceilings, custom white oak flooring, designer finishes, custom cabinetry, and gallery-inspired interiors. The living and family rooms are divided by a floor-to-ceiling Italian porcelain fireplace, while the chef’s kitchen is anchored by a substantial center island finished in Taj Mahal stone, a signature material carried throughout the home. The formal dining room extends the living spaces outdoors through custom bifold glass doors that open to the backyard. Three en-suite bedrooms include a luxurious primary retreat with fireplace, dual private terraces, and a spa-inspired bath with freestanding soaking tub, oversized shower, and dual vanities. The resort-style backyard features an infinity-edge pool and spa, premium tile decking, lush landscaping, mature privacy hedges, architectural lighting, integrated Sonos audio, and a 120-inch screen for evenings under the stars. An approximately 1,200-square-foot rooftop deck provides an exceptional setting for entertaining with a wet bar, television, lounge and dining areas, integrated audio, and sweeping tree-lined views. Additional amenities include Control4 smart-home technology, video entry, custom built-in closets, a rare enclosed garage, covered carport, and additional driveway parking. Ideally positioned on a prime street, the residence is moments from the shopping, dining, and nightlife of Santa Monica Boulevard, the Sunset Strip, Melrose Avenue, and the West Hollywood Design District.
- Listing Status:
- Active
- Date Added:
- September 17, 2026
- Data Last Updated:
- September 23, 2026 at 3:19AM
- Listing Office:
- Equity Union : 818-989-2000
- Listing Agent:
- Demetra Kalivas-Rees : 8184304965
- Contact:
- 818-430-4965
- MLS ID:
- SR26169086

- General: LightingHeatedIn GroundPrivate
- Style: Modern
- Other Structures: TerraceRooftopFront PorchWrap AroundRear PorchTileConcretePatioSee RemarksCoveredOpen
- Pool: HeatedIn GroundLapPrivate
- Parking: Attached CarportControlled EntranceConcreteCarportDirect AccessDoor-SingleDrivewayElectric GateGarage Faces FrontGarageGarage Door OpenerGatedOff StreetPrivateStorageParking spaces: 3
- Windows: Custom Covering(s)Double Pane WindowsSkylight(s)
- General: FrameStucco2
- Road/Access: City Street
- HOA Amenities: 0.0
- Originating MLS: CRMLS_CRM
- School District: Los Angeles Unified
- County: Los Angeles
- Zoning: 4336003020
- View: City LightsMountain(s)NeighborhoodPoolTrees/WoodsView
- Fencing: BlockWrought Iron
- Water: Public
- Sewer: Public Sewer
- Source: CRMLS_CRM
This listing courtesy of Demetra Kalivas-Rees , Equity Union
Monthly Payment
- Principal & Interest $
- Property Taxes $
- Home Insurance $
- VA Funding Fee $