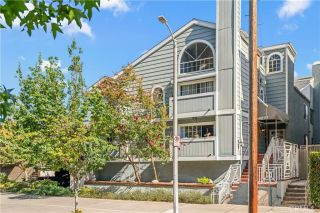
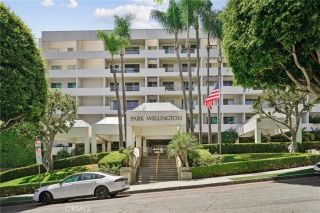
970 Palm Avenue 200, West Hollywood, CA 90069
- 2 beds |
- 2 baths |
- 906 sqft
 Condominium
  Built in 1963
  0.82acre lot
 1 car garage
  $773/sqft
  Listed 10 hours ago
Property Description
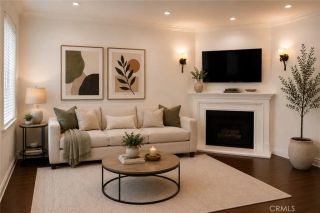
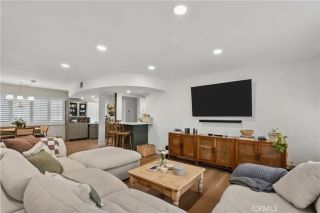
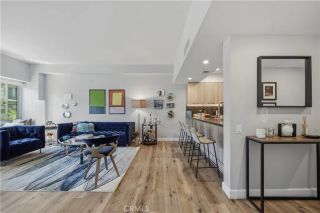
Filled with natural light and showcasing a complete, top-to-bottom renovation, this stunning 2-bedroom, 2-bath condominium blends contemporary style with effortless comfort in one of West Hollywood's most sought-after locations. Updates include wide-plank luxury vinyl flooring, recessed lighting, all new windows, an upgraded HVAC system, a stunning remodeled kitchen, and two fully reimagined bathrooms. The open-concept living and dining areas are framed by dramatic floor-to-ceiling windows adorned with custom plantation shutters, creating an inviting space that is bright throughout the day while capturing southern city light views at night and a striking view of the iconic Pacific Design Center. At the heart of the home is a brand-new, chef-inspired kitchen featuring crisp white shaker cabinetry that extends into the dining area for a custom built-in appearance, elegant quartz countertops, ample workspace and storage, stainless-steel appliances, including a sleek range hood and a French-door refrigerator with a pull-out freezer. The spacious primary suite offers a wall-to-wall wardrobe and a spa-inspired en-suite bathroom with a dual-sink vanity, a full-width LED backlit mirror, and an oversized glass-enclosed shower, as well as large windows that look directly into a dazzling tree, turning the room into a green sanctuary. The secondary bedroom features a convenient laundry closet with a brand-new washer and dryer, and access to the full hall bathroom. Residents enjoy the security and convenience of controlled building access with an advanced smartphone-enabled visitor entr
- Listing Status:
- Active
- Date Added:
- August 10, 2026
- Data Last Updated:
- August 11, 2026 at 7:30AM
- Listing Office:
- Equity Union : 818-989-2000
- Listing Agent:
- Stephanie Vitacco : 818-298-6458
- MLS ID:
- SR26164906
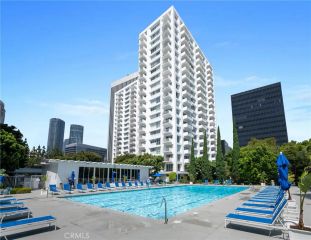
- General: Community/CommonPrivate Below Ground
- Pool: Below GroundAssociationFenced
- Parking: AssignedGarageParking spaces: 1
- Roofing: Common Roof
- General: 1
- HOA Amenities: Controlled AccessPets PermittedPoolExterior Bldg MaintenanceSewerTrash PickupWater521.23Monthly
- Originating MLS: California Regional MLS
- County: Los Angeles
- Zoning: 4339009132
- View: LandmarkNeighborhoodCity Lights
- Restrictions: CC&R's
- Water: Public
- Sewer: Public Sewer
- Source: California Regional MLS
This listing courtesy of Stephanie Vitacco , Equity Union
Monthly Payment
- Principal & Interest $
- Property Taxes $
- Home Insurance $
- VA Funding Fee $