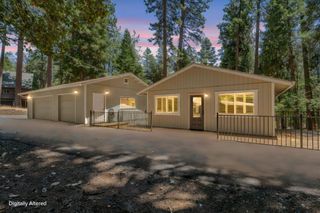
4426 Bald Mountain Road, West Point, CA 95255
- 3 beds |
- 2 baths |
- 1,152 sqft
 Single-Family Home
  Built in 1984
  37.25acre lot
 —— car garage
  $346/sqft
  Listed 1 month ago
Property Description
Hard-to-find water property in West Point! Beautiful 37-acre ranch property with direct access to year-round Forest Creek! Bring your quads and/or horses and explore the trails that run throughout the property and down to creek, where you will find a picnic/camping area, beautiful riparian vegetation and swimming holes. The solid 3 bedroom, 2 bath manufactured home was installed in 1984 on a permanent raised concrete masonry perimeter foundation (433-A on file). So many possibilities: add a shop, barn, horse set-up, and/or build another home and keep the current home as an ADU. Newer roof, laminate flooring throughout. Central heat and A/C. Hardwired phone and high-speed DSL to work from home. Private setting overlooking your own meadow. Property is just steps away from hundreds of acres of BLM, US Forest Service and timberlands with miles of nearby forest roads for you to explore. The property has southern exposure and a variety of terrain, from level meadows and pastures to rolling oak woodlands and pine forest. Locked gate. No walk-ins. Shown by appointment. Must have representation.
- Listing Status:
- Pending
- Data Last Updated:
- July 7, 2026 at 1:30AM
- Listing Office:
- Your Preferred Real Estate : 2937100
- Listing Agent:
- Rick Torgerson : 209 3042716
- MLS ID:
- 226065862
- General: Cathedral Ceiling
- Rooms: Bedroom(s)Family RoomMaster BedroomFull Bath(s)Kitchen
- Master Bedroom: Closet
- Master Bath: Tub w/Shower OverWindow
- Kitchen: Laminate Counter
- Appliances: DishwasherElectric Cook TopElectric Water HeaterFree Standing Electric Range
- Dining: Dining/Family Combo
- Living Room: Other
- Family Room: Cathedral/VaultedDeck Attached
- Laundry: CabinetsLaundry ClosetDryer IncludedWasher Included
- Flooring: Laminate
- A/C: Central
- Heating: CentralElectricWood Stove
- Fireplace: Free StandingWood StoveFireplaces: 1
- Style: RanchSee Remarks
- Other Structures: Shed(s)Storage
- Parking: No GarageCoveredSide-by-SideUncovered Parking Spaces 2+Parking spaces: 0
- Roofing: Composition
- Windows: Dual Pane Full
- General: MetalWoodWood SidingSee RemarksOneMasonryPerimeterRaised
- Road/Access: Asphalt
- HOA Amenities: 0.0
- Originating MLS: MLS Metrolist
- School District: Calaveras
- County: Calaveras
- Topography: DownslopeRollingForestLevelSouth SlopedLot Grade VariesLot SlopedTrees Many
- Zoning: 010-021-104
- View: PastureRidgeForestHillsWoods
- Fencing: PartialWire
- Utilities: Cable ConnectedDSL AvailableElectric220 Volts in Kitchen220 Volts in Laundry
- Water: Well
- Sewer: Septic System
- Source: MLS Metrolist
This listing courtesy of Rick Torgerson , Your Preferred Real Estate
Monthly Payment
- Principal & Interest $
- Property Taxes $
- Home Insurance $
- VA Funding Fee $