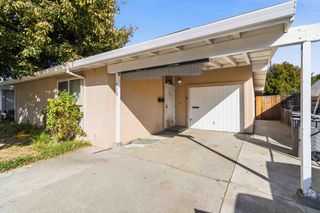
1620 Vermont Ave, West Sacramento, CA 95691
- 2 beds |
- 1 bath |
- 739 sqft
 Single-Family Home
 Built in 1942
 7,649sqft lot
 1 car garage
 $507/sqft
 Listed 1 month ago
Property Description
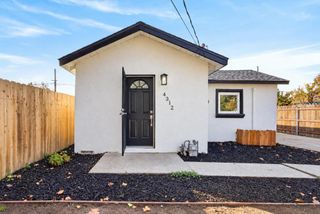
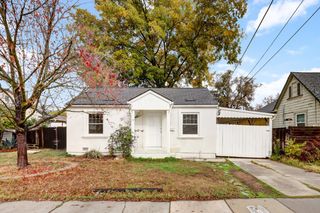
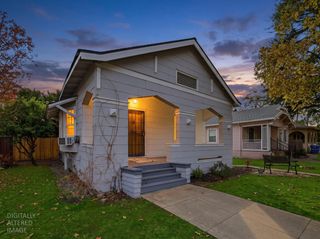
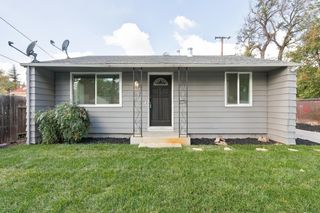
Welcome to 1620 Vermont Ave, where classic charm meets modern updates! This inviting home features a long list of recent improvements, offering comfort, style, and peace of mind for years to come. Major upgrades include a newer roof, newer HVAC system, newer water heater, fresh interior and exterior paint, and a new garage door. Inside, the home's original character shines through with beautifully refinished hardwood floors throughout and refurbished wood windows. The remodeled kitchen blends refreshed cabinetry with new quartz countertops, a new sink and faucet, a new gas stove, and stylish penny-round tile flooring for a fresh, period correct feel. The newly remodeled bathroom adds another touch of modern design, featuring a new tub with shower, a sleek quartz surround, penny-round tile flooring, a new vanity, updated lighting, and fresh paint. Outside, the generously sized lot offers exciting possibilities for the future. Dream of creating a lush garden, designing an outdoor retreat, or exploring the potential for an accessory dwelling unit (ADU), subject to local zoning and permitting requirements. With thoughtful updates, timeless original details, and room to make the property your own, this West Sacramento home is a wonderful opportunity for buyers seeking character, functionality, and future potential. Come discover the possibilities!
- Listing Status:
- Active
- Data Last Updated:
- November 22, 2026 at 1:32PM
- Listing Office:
- Flatt Realty : 8688237
- Listing Agent:
- Amy L Flatt : 916 8688237
- MLS ID:
- 226117719
- Style: Bungalow
- Other Structures: Shed(s)
- Parking: Garage Facing FrontUncovered Parking SpaceParking spaces: 0
- Roofing: Shingle
- General: FrameWoodRaised
- Road/Access: AsphaltPaved
- HOA Amenities: 0.0
- Originating MLS: MLS Metrolist
- School District: Yolo
- County: Yolo
- Topography: LevelTrees Many
- Zoning: 058-094-016-000
- Fencing: Back YardWood
- Utilities: Cable AvailablePublicElectricSewer In & ConnectedNatural Gas Connected220 Volts in Laundry
- Water: Public
- Sewer: Public Sewer
- Source: MLS Metrolist
This listing courtesy of Amy L Flatt , Flatt Realty
Monthly Payment
- Principal & Interest $
- Property Taxes $
- Home Insurance $
- VA Funding Fee $

 New - 1 day ago