1625 Headslane Rd, West Sacramento, CA 95691
- 3 beds |
- 3 baths |
- 1,926 sqft
 Single-Family Home
  Built in 2001
  5,227sqft lot
 2 car garage
  $301/sqft
  Listed 7 days ago
Property Description
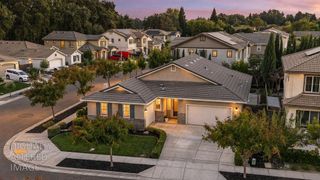
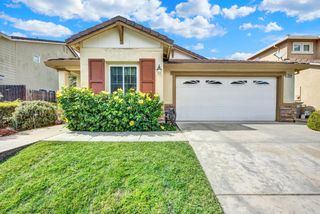
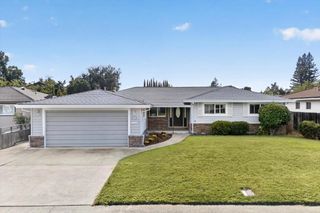
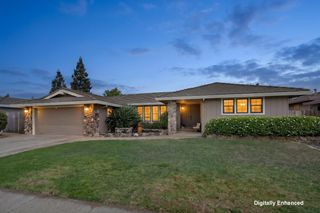
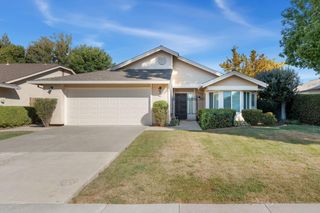
Welcome home to this beautifully maintained two-story home, offering 3 spacious bedrooms, a versatile loft, and 2.5 bathrooms on a quiet tree-lined street. Warm laminate flooring, plantation shutters, and abundant natural light greets you from the moment you walk in. The living room features a tile-surround gas fireplace, and pass-through openings to the kitchen keep the main level open and connected. The kitchen boasts granite counters, a custom tile backsplash, stainless steel appliances, and a center island with bar seating. Upstairs you'll find a loft with built-in cabinetry and desk space, ideal for a home office or homework zone. The primary suite includes a dual-sink vanity with makeup counter, a soaking tub, and a separate updated walk-in shower. And the backyard is made for entertaining! Walk out to a covered patio and a large gazebo with lighting, a lush lawn, mature landscaping, and established trees for added privacy. Located around the corner from Gateway Park with a spacious playground and shaded fitness area. Act now and be in before the Holidays!
- Listing Status:
- Active
- Data Last Updated:
- October 8, 2026 at 7:31AM
- Listing Office:
- RE/MAX Gold Capital West Realty Inc. : 3723700
- Listing Agent:
- Chris Palamidessi : 916 8347003
- MLS ID:
- 226121807
- Parking: AttachedParking spaces: 0
- Roofing: Tile
- Windows: Dual Pane Full
- General: FrameTwoSlab
- HOA Amenities: 0.0
- Originating MLS: MLS Metrolist
- School District: Yolo
- County: Yolo
- Zoning: 046-361-001-000
- Utilities: Public220 Volts
- Water: Public
- Sewer: Public Sewer
- Source: MLS Metrolist
This listing courtesy of Chris Palamidessi , RE/MAX Gold Capital West Realty Inc.
Monthly Payment
- Principal & Interest $
- Property Taxes $
- Home Insurance $
- VA Funding Fee $

 New - 3 hours ago