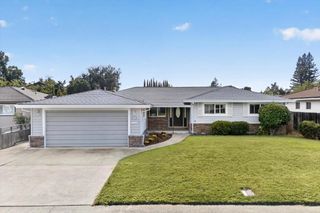
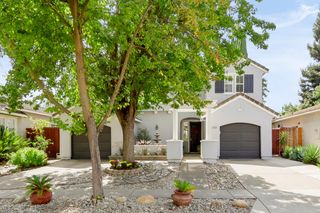
3154 Bowen Isl St, West Sacramento, CA 95691
- 3 beds |
- 2 baths |
- 1,605 sqft
 Single-Family Home
  Built in 2001
  5,227sqft lot
 2 car garage
  $355/sqft
  Listed 11 hours ago
Property Description
This attractive property presented in great condition, offers both appeal and practical living. The kitchen features stainless steel appliances and a functional peninsula creating an ideal environment for culinary exploration and entertaining. The great room provides a welcoming atmosphere, centered around a cozy fireplace, perfect for relaxation and gathering. The primary bedroom offers direct exterior access, providing a seamless connection to the outdoors and a primary bathroom with a spacious double vanity, and separate toilet room. The primary bedroom offers direct exterior access to the private yard with patio cover providing a seamless connection to the outdoors. With an attached garage, a dedicated laundry room, and a private patio, this home creates a complete and comfortable living experience. Come and experience everything this property has to offer.
- Listing Status:
- Active
- Data Last Updated:
- October 8, 2026 at 7:31AM
- Listing Office:
- RE/MAX Gold Capital West Realty Inc. : 3723700
- Listing Agent:
- Dave M Jans : 916 3002234
- MLS ID:
- 226125348
- Parking: AttachedParking spaces: 0
- Roofing: Tile
- General: StuccoWoodOneSlab
- HOA Amenities: 0.0
- Originating MLS: MLS Metrolist
- School District: Yolo
- County: Yolo
- Zoning: 045-692-003-000
- Fencing: Back YardWoodFenced
- Utilities: Cable ConnectedPublicSewer ConnectedInternet AvailableUnderground UtilitiesNatural Gas Connected3 Phase220 Volts
- Water: Public
- Sewer: Public Sewer
- Source: MLS Metrolist
This listing courtesy of Dave M Jans , RE/MAX Gold Capital West Realty Inc.
Monthly Payment
- Principal & Interest $
- Property Taxes $
- Home Insurance $
- VA Funding Fee $

 New - 1 day ago