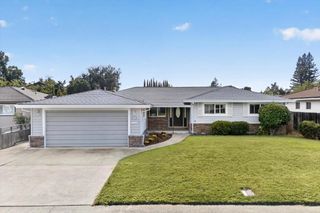
1225 56th Ave, Sacramento, CA 95831
- 3 beds |
- 2 baths |
- 1,463 sqft
 Single-Family Home
  Built in 1965
  7,841sqft lot
 2 car garage
  $409/sqft
  Listed 6 days ago
Property Description
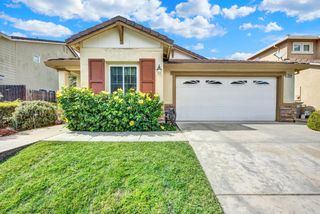
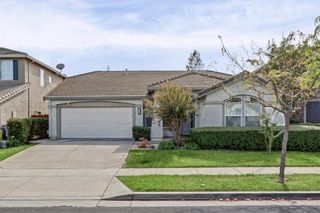
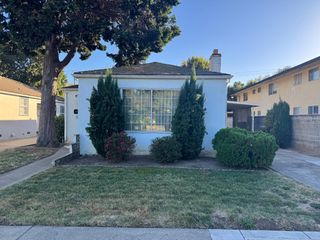
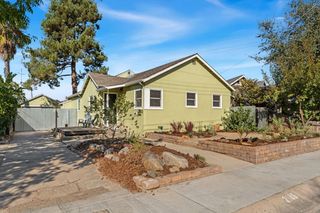
For 55 years, this home has been lovingly cared for, and every corner reflects that pride of ownership. Its nostalgic charm remains intact, yet it has been thoughtfully updated to meet today's expectations. Located close to shopping, schools, and beloved neighborhood amenities, it's a home that truly supports everyday living. Inside, the atmosphere is clean, fresh, and quietly elegant. Recent upgrades include new flooring throughout, fresh paint inside and out, updated lighting, outlets and switches, refreshed bathrooms, new kitchen appliances, fixtures, and resurfaced countertops. With both a family room and a living room, the layout adapts beautifully to a variety of lifestyles. The outdoor spaces are just as inviting with a rare circular driveway, fresh landscaping and automatic sprinklers in both the front and back yards. A generous back patio offers a peaceful place to enjoy morning coffee or unwind in the evening. Other important updates such as new sewer lines to the street (May 2026); a brand‑new heating and air system (Oct 2025); new attic insulation (Sept 2026); and Section 1 and 2 pest clearance (Sept 2026) add confidence and value.
- Listing Status:
- Active
- Data Last Updated:
- October 8, 2026 at 7:31AM
- Listing Office:
- GUIDE Real Estate : 9752700
- Listing Agent:
- Larinda F Williams : 916 7169230
- MLS ID:
- 226108642
- Style: Ranch
- Parking: Garage Door OpenerGarage Facing FrontGuest Parking AvailableParking spaces: 0
- Roofing: Composition
- General: BrickStuccoWoodOneRaised
- Road/Access: Paved
- HOA Amenities: 0.0
- Originating MLS: MLS Metrolist
- School District: Sacramento
- County: Sacramento
- Topography: Level
- Zoning: 029-0043-015-0000
- Fencing: Back YardWood
- Utilities: Cable AvailableSewer ConnectedInternet AvailableNatural Gas Connected220 Volts in Laundry
- Water: Public
- Sewer: Public Sewer
- Source: MLS Metrolist
This listing courtesy of Larinda F Williams , GUIDE Real Estate
Monthly Payment
- Principal & Interest $
- Property Taxes $
- Home Insurance $
- VA Funding Fee $

 New - 4 hours ago