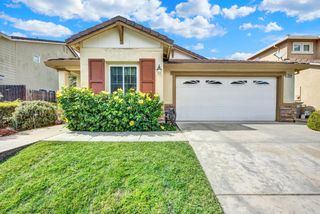
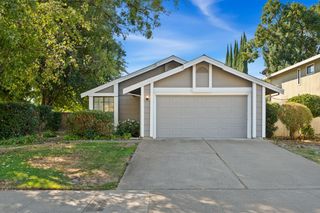
3541 Saint John Rd, West Sacramento, CA 95691
- 3 beds |
- 2 baths |
- 1,416 sqft
 Single-Family Home
  Built in 2002
  6,098sqft lot
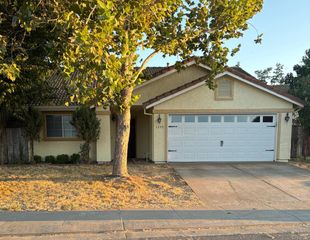
 2 car garage
  $385/sqft
  Listed 1 day ago
Property Description
Move-in ready single-story home in Bridgeway Island! This 3 bedroom, 2 bath home has vaulted ceilings and an open floor plan that feel airy and light-filled from the moment you walk in. The formal living and dining area flows into the family room, which features a gas fireplace and is open to the kitchen with its breakfast bar. The primary suite has a sliding glass door to the backyard, and the bathroom offers dual sinks and a large soaking tub. Out back, a large lattice patio cover shades the patio and overlooks a green lawn with low-maintenance rock landscaping, and there are no back neighbors! Great bones and a flexible layout give you room to add your own touches over time. One of the best builders in the area mixed among much larger homes. Close to Bridgeway Island Elementary and Sunset Vista Park. Come see it today!
- Listing Status:
- Active
- Data Last Updated:
- October 8, 2026 at 7:31AM
- Listing Office:
- RE/MAX Gold Capital West Realty Inc. : 3723700
- Listing Agent:
- Chris Palamidessi : 916 8347003
- MLS ID:
- 226124247
- Parking: AttachedParking spaces: 0
- Roofing: Tile
- Windows: Dual Pane Full
- General: FrameSlab
- HOA Amenities: 0.0
- Originating MLS: MLS Metrolist
- School District: Yolo
- County: Yolo
- Zoning: 045-674-029-000
- Utilities: Public220 Volts
- Water: Public
- Sewer: Public Sewer
- Source: MLS Metrolist
This listing courtesy of Chris Palamidessi , RE/MAX Gold Capital West Realty Inc.
Monthly Payment
- Principal & Interest $
- Property Taxes $
- Home Insurance $
- VA Funding Fee $

 New - 2 hours ago