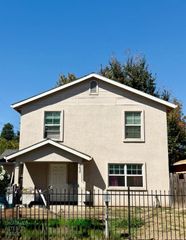
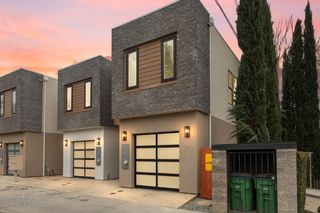
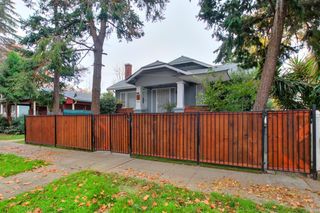
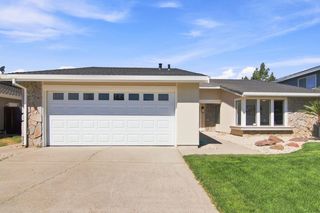
2876 Greycalls Ct, West Sacramento, CA 95691
- 3 beds |
- 3 baths |
- 1,590 sqft
 Single-Family Home
  Built in 1981
  5,881sqft lot
 2 car garage
  $358/sqft
  Listed 19 hours ago
Property Description
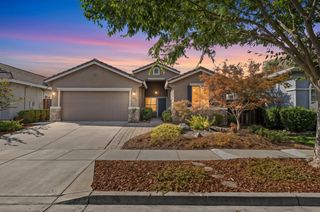
Welcome to the highly desirable South Port community. This well-cared-for home clearly reflects pride of ownership. Thoughtfully updated with a newer roof, HVAC system, and whole-house fan, this residence offers both comfort and peace of mind for the next owner. Inside, large windows fill the living spaces with natural light, creating a bright and inviting atmosphere. A real wood-burning fireplace anchors the living area, a gas stove provides plenty of heat, perfect for cozy evenings, while flexible pantry space provides excellent storage and organizational options to suit your lifestyle. Outside, this property stands out with true RV-friendly features: convenient RV access, a covered area for boat or RV storage, and electrical RV hookups. A private spa adds the perfect spot for relaxation after a long day. Whether you're an outdoor enthusiast or simply need extra space for recreational vehicles, this home delivers rare functionality in a residential setting. The location is equally appealing. You're within walking distance of parks, a pond, trails, shopping, and dining options, making everyday living easy and enjoyable. Downtown Sacramento is just a short drive away, and excellent freeway access puts the entire region within easy reach. This is a practical, move-in-ready home that combines useful updates, outdoor amenities, and a convenient West Sacramento location. Don't miss the opportunity to make it yours.
- Listing Status:
- Active
- Data Last Updated:
- August 27, 2026 at 2:33AM
- Listing Office:
- Realty ONE Group Complete : 4350404
- Listing Agent:
- Nick S Wallace : 916 9956735
- MLS ID:
- 226106469
- General: Spa/Hot Tub Personal
- Style: Contemporary
- Parking: AttachedRV AccessParking spaces: 0
- Roofing: Shingle
- General: ConcreteStuccoWoodConcreteSlab
- HOA Amenities: 0.0
- Originating MLS: MLS Metrolist
- School District: Yolo
- County: Yolo
- Zoning: 045-371-021-000
- Utilities: Public220 Volts
- Water: Public
- Sewer: Public Sewer
- Source: MLS Metrolist
This listing courtesy of Nick S Wallace , Realty ONE Group Complete
Monthly Payment
- Principal & Interest $
- Property Taxes $
- Home Insurance $
- VA Funding Fee $

 New - 2 hours ago