3456 Kauai Rd, West Sacramento, CA 95691
- 3 beds |
- 2 baths |
- 1,148 sqft
 Single-Family Home
  Built in 2001
  5,663sqft lot
 2 car garage
  $457/sqft
  Listed 9 days ago
Property Description
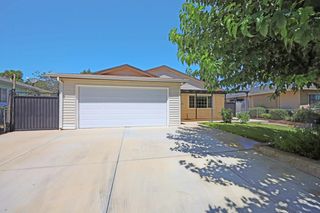
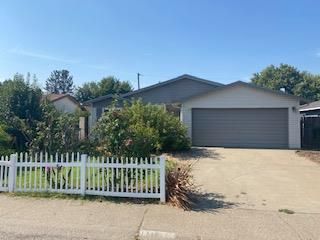
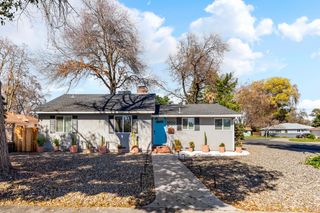
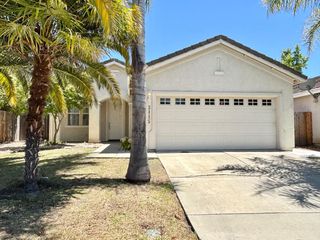
Welcome to 3456 Kauai Rd a charming single-story home in West Sacramento's desirable Southport area. This immaculate home offers 3 bedrooms, 2 full bathrooms, and approximately 1,148 square feet of comfortable living space, this inviting home combines an easy, functional floor plan with a generous backyard and convenient access to everyday amenities. Step inside to a welcoming great-room design where the living, dining, and kitchen spaces come together for effortless everyday living and entertaining. The kitchen features granite countertops, an island with sink, and abundant cabinetry, creating a practical centerpiece for the home. A cozy fireplace adds warmth and character to the living area. The spacious primary suite offers a private retreat with a dual-sink bathroom vanity, while two additional bedrooms provide flexibility for guests, a home office, or growing household needs. Interior laundry adds convenience, and the attached two-car garage provides ample parking and storage. Outside, the 5,663-square-foot lot offers plenty of room to relax, entertain, garden, or create your own outdoor oasis. One of the home's standout features is the backyard's sense of privacy, with no homes directly behind the property. Ideally situated near schools, parks, shopping, major freeways, and Downtown Sacramento, this home offers the best of suburban convenience with easy access to the greater Sacramento area. Over $55,000 in upgrades including: patio, fence, sprinkler system, BRAND NEW HVAC, California Closets, EV Charger and water heater. Home has solar.
- Listing Status:
- Active
- Data Last Updated:
- August 24, 2026 at 7:32AM
- Listing Office:
- GUIDE Real Estate : 9752700
- Listing Agent:
- Mark P McDonough : 916 2450562
- MLS ID:
- 226102802
- Parking: Converted GarageParking spaces: 0
- Roofing: Tile
- General: StuccoFrameWoodConcrete
- HOA Amenities: 0.0
- Originating MLS: MLS Metrolist
- School District: Yolo
- County: Yolo
- Zoning: 045-582-015
- Utilities: PublicSewer In & ConnectedSolar220 Volts in Laundry
- Water: Public
- Sewer: Public Sewer
- Source: MLS Metrolist
This listing courtesy of Mark P McDonough , GUIDE Real Estate
Monthly Payment
- Principal & Interest $
- Property Taxes $
- Home Insurance $
- VA Funding Fee $