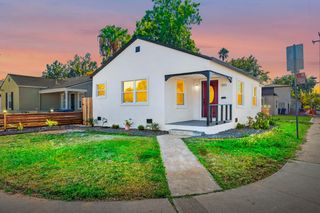
1725 E Socap Walk, Sacramento, CA 95811
- 2 beds |
- 3 baths |
- 1,180 sqft
 Single-Family Home
  Built in 2008
  1,385sqft lot
 2 car garage
  $474/sqft
  Listed 6 days ago
Property Description
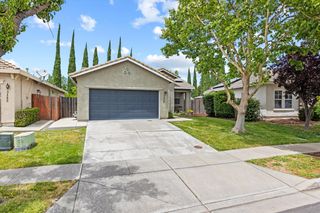
Urban Style Meets Modern Comfort at The SoCap Lofts, welcome to one of Downtown Sacramento's most sought-after communities. Known for its contemporary architecture and community feel, this stylish loft offers the best of urban living with a sleek industrial edge. This home features two spacious primary suites, 2.5 bathrooms, and a versatile flex room perfect for a home office, gym, or potential third bedroom. Soaring ceilings and updated elements set the tone, while expansive windows flood the space with natural light. The open-concept layout includes a stylish kitchen with upgraded appliance, and a private balcony off the primary suite ideal for morning coffee or winding down after a night out. The attached two-car garage offers added convenience, and owned solar panels and new HVAC system to keep energy bills low. Live where you play just minutes from DOCO, Golden 1 Center, and Sacramento's thriving restaurant and arts scenes. Walk to weekend farmers markets or catch an A's or Kings game without ever moving your car. This is more than a home it's a lifestyle. Don't miss your chance to own a piece of SoCap.
- Listing Status:
- Active
- Data Last Updated:
- August 24, 2026 at 7:32AM
- Listing Office:
- Nick Sadek Sotheby's International Realty : 7847444
- Listing Agent:
- Tricia Rossi : 916 2212580
- MLS ID:
- 226101587
- Style: Contemporary
- Parking: Alley AccessAttachedGarage Door OpenerParking spaces: 0
- Roofing: Flat
- General: StuccoFrameWoodThreeOrMoreSlab
- HOA Amenities: MaintenanceGrounds135.0Monthly
- Originating MLS: MLS Metrolist
- School District: Sacramento
- County: Sacramento
- Zoning: 006-0262-044-0000
- Utilities: Cable AvailablePublicSewer In & ConnectedSolarNatural Gas Connected220 Volts
- Water: PublicMeter on Site
- Sewer: Public Sewer
- Source: MLS Metrolist
This listing courtesy of Tricia Rossi , Nick Sadek Sotheby's International Realty
Monthly Payment
- Principal & Interest $
- Property Taxes $
- Home Insurance $
- VA Funding Fee $

 New - 3 days ago