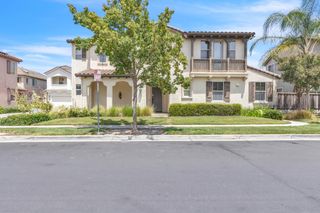
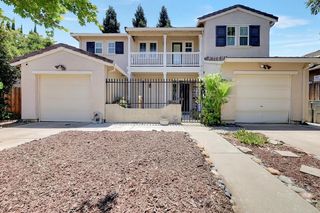
4029 Dover St, West Sacramento, CA 95691
- 4 beds |
- 4 baths |
- 1,901 sqft
 Single-Family Home
  Built in 2021
  2,278sqft lot
 2 car garage
  $289/sqft
  Listed 11 days ago
Property Description
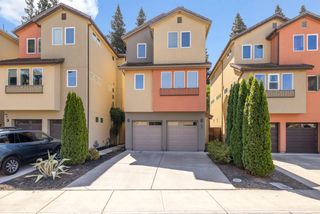
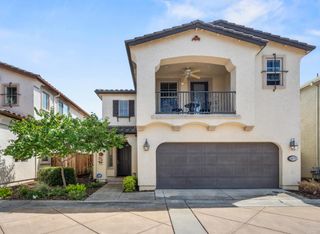
Stunning Three-Story Home in the Heart of West Sacramento! Beautifully designed and impeccably maintained, this like-new residence offers an exceptional blend of style, functionality, and modern living. The welcoming first floor features a spacious guest suite with a private full bathroom, along with a convenient two-car garage. The second level is the heart of the home, showcasing an inviting open-concept layout with a cozy pocket office, covered porch/balcony, and an impressive chef-inspired kitchen. Enjoy a sprawling center island, beautiful granite countertops, abundant oversized white cabinetry, and a full suite of stainless-steel appliances. A convenient half bath and laundry room completes the level. Upstairs, the private third floor offers three additional bedrooms, including an impressive primary suite with its own full bathroom, plus an additional full bath. Thoughtfully designed across three levels, this home provides the perfect balance of shared living spaces and private retreats. Like-new condition, stylish finishes, and an unbeatable location close to shopping, dining, entertainment, parks, downtown Sacramento, and all that West Sacramento has to offer. Plus owned solar and a whole house water softener system, a truly exceptional opportunity!
- Listing Status:
- Active
- Data Last Updated:
- August 24, 2026 at 2:33AM
- Listing Office:
- Realty ONE Group Complete : 4350404
- Listing Agent:
- Jeff R Martin : 916 5326717
- MLS ID:
- 226101462
- General: Balcony
- Parking: Garage Facing RearParking spaces: 0
- Roofing: Tile
- Windows: Dual Pane Full
- General: FrameThreeOrMoreConcrete
- HOA Amenities: MaintenanceExterior108.0Monthly
- Originating MLS: MLS Metrolist
- School District: Yolo
- County: Yolo
- Zoning: 072-362-001-000
- Fencing: Fenced
- Utilities: Sewer ConnectedSolar220 Volts
- Water: Public
- Sewer: Sewer in Street
- Source: MLS Metrolist
This listing courtesy of Jeff R Martin , Realty ONE Group Complete
Monthly Payment
- Principal & Interest $
- Property Taxes $
- Home Insurance $
- VA Funding Fee $