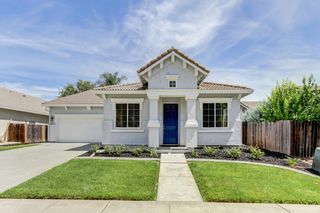
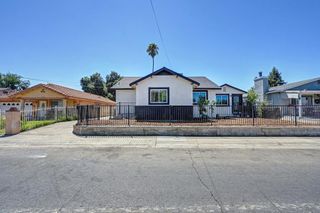
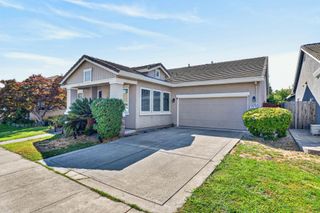
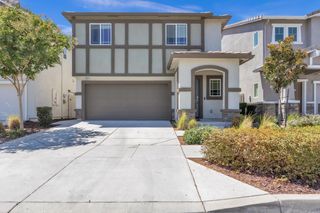
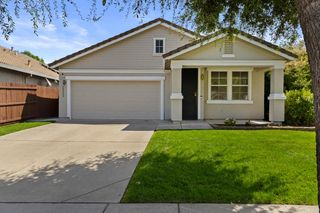
817 Sinter Ln, West Sacramento, CA 95691
- 4 beds |
- 3 baths |
- 1,790 sqft
 Single-Family Home
  Built in 2010
  1,742sqft lot
 2 car garage
  $302/sqft
  Listed 1 month ago
Property Description
Don't miss the opportunity to own the largest floor plan in Ironworks at the Triangle! This detached, move-in ready two-story home features 4 bedrooms, 2.5 bathrooms, soaring ceilings, abundant natural light, custom shutters throughout, a private patio, and an attached 2-car garage. Recent upgrades include solar and a multi-zone heat pump for year-round comfort and energy efficiency. The community also features a neighborhood park and playground. Ideally situated in a quiet enclave just across the iconic Tower Bridge, this home offers convenient access to major freeways and is just minutes from the State Capitol, DOCO, Golden 1 Center, Drake's: The Barn, Sutter Health Park, Old Sacramento, the Sacramento River, and miles of scenic bike trails. With restaurants, shopping, grocery stores, and entertainment just moments away, this home combines modern comfort with an unbeatable location.
- Listing Status:
- Active
- Data Last Updated:
- August 24, 2026 at 3:33AM
- Listing Office:
- Coldwell Banker Realty : 4475900
- Listing Agent:
- Mary J David : 916 4200126
- MLS ID:
- 226075484
- Style: Contemporary
- Parking: AttachedGarage Door OpenerGarage Facing RearGuest Parking AvailableInterior AccessParking spaces: 0
- Roofing: Composition
- Windows: Dual Pane Full
- General: ConcreteStuccoWoodTwoSlab
- Road/Access: Paved
- HOA Amenities: PlaygroundParkMaintenanceGrounds170.0Monthly
- Originating MLS: MLS Metrolist
- School District: Yolo
- County: Yolo
- Zoning: 058-360-043-000
- Fencing: Back YardWood
- Restrictions: Parking
- Utilities: Cable AvailablePublicSewer In & ConnectedInternet AvailableNatural Gas Connected220 Volts in Laundry
- Water: PublicMeter on Site
- Sewer: Public Sewer
- Source: MLS Metrolist
This listing courtesy of Mary J David , Coldwell Banker Realty
Monthly Payment
- Principal & Interest $
- Property Taxes $
- Home Insurance $
- VA Funding Fee $

 New - 1 day ago