445 Westlake Dr, West Sacramento, CA 95605
- 5 beds |
- 4 baths |
- 3,521 sqft
 Single-Family Home
  Built in 2005
  7,405sqft lot
 2 car garage
  $341/sqft
  Listed 1 month ago
Property Description
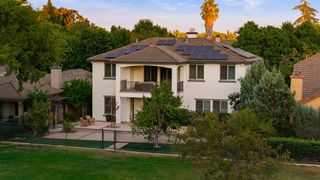
NEW PRICE! LIVING LUXE in the exclusive gated community of The Rivers, ideally situated on a premium lot with beautiful park views! Just 5 minutes from the State Capitol/Downtown Sacramento, Golden 1 Center and Sutter Health Park, this exceptional residence offers the perfect combination of luxury, privacy and convenience. The Rivers is the only gated community in West Sacramento offering 24-hour security and an impressive 40-acre park with scenic pathways, children's play areas, clubhouse and swimming pools. Sensationally remodeled in 2016, this sophisticated home showcases gorgeous amenities and on-trend finishes throughout. A gated courtyard entry with fountain welcomes you inside to hardwood floors, custom baseboards, crown molding, modern staircase railings and a beautiful glass encased wine storage closet with custom-fitted bottle shelving. The expansive Chef's Kitchen is designed for both everyday living and entertaining, featuring an NXR gas range with double ovens, two dishwashers, crisp white quartz countertops and abundant cabinetry and storage. Retreat to the dreamy Primary Suite with a private balcony overlooking the park, spacious walk-in closet and a truly LUXE spa-inspired bath featuring an oversized shower with wall jets and steam spa, soaking tub and dual sinks. Offering 5 bedrooms and 3.5 luxurious baths, the thoughtfully designed floor plan includes a desirable downstairs guest suite, upstairs loft and large laundry room. Best of all, enjoy fabulous park views from many rooms throughout the home a rare opportunity to experience resort-style living just minutes from the heart of Sacramento!
- Listing Status:
- Active
- Data Last Updated:
- October 8, 2026 at 12:31PM
- Listing Office:
- RE/MAX Gold Sierra Oaks : 6092800
- Listing Agent:
- Kim A Pacini-Hauch : 916 9739300
- MLS ID:
- 226087048
- General: BalconyUncovered Courtyard
- Style: Contemporary
- Parking: AttachedParking spaces: 0
- Roofing: Tile
- Windows: Dual Pane Full
- General: StuccoFrameSlab
- HOA Amenities: PoolSpa/Hot TubGreenbeltTrailsParkMaintenanceGroundsPool334.0Monthly
- Originating MLS: MLS Metrolist
- School District: Yolo
- County: Yolo
- Topography: Trees Few
- Zoning: 014-740-035-000
- View: Garden/Greenbelt
- Fencing: Back YardFenced
- Utilities: PublicElectricSewer In & ConnectedNatural Gas Connected220 Volts in Kitchen220 Volts in Laundry
- Water: Meter on SiteWater District
- Sewer: Sewer in Street
- Source: MLS Metrolist
This listing courtesy of Kim A Pacini-Hauch , RE/MAX Gold Sierra Oaks
Monthly Payment
- Principal & Interest $
- Property Taxes $
- Home Insurance $
- VA Funding Fee $