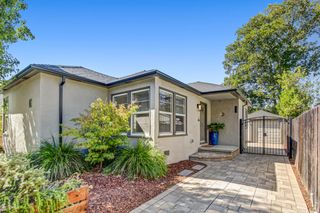
570 Walnut St, West Sacramento, CA 95691
- 3 beds |
- 1 bath |
- 1,075 sqft
 Single-Family Home
  Built in 1978
  4,761sqft lot
 1 car garage
  $400/sqft
  Listed 1 day ago
Property Description
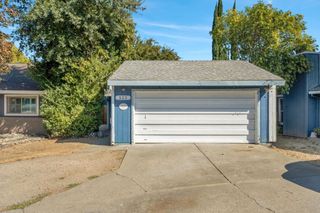
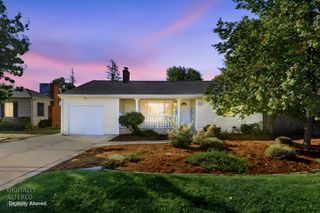
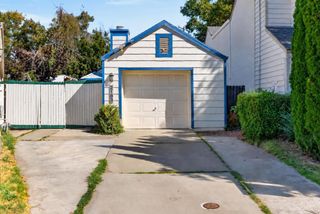
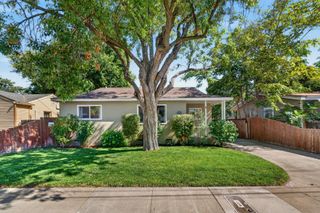
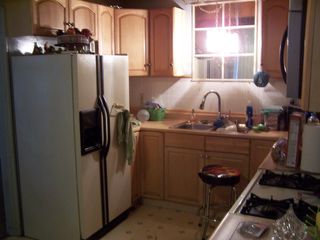
*Gorgeously Updated in West Sacramento with RV Parking & Owned Solar!* Don't miss this beautifully remodeled 3 bedroom home! A charming brick front porch welcomes you inside! Step foot into the brand new kitchen featuring white shaker cabinets with gold hardware, quartz counters and tile backsplash, recessed lighting and brand new stainless steel appliances. The brand new bathroom offers a wood-tone vanity, large format floor tile, matte black fixtures, and a tiled tub/shower with a rain showerhead. Each bedroom has new closet doors, fixtures and carpet. You'll love the huge living room with a slider leading to the backyard, perfect for indoor/outdoor living. Outside, you'll find a low maintenance backyard with mature trees adjacent to the sheet-rocked garage as well as gated RV parking. Other features include: arched doorways, new lighting and ceiling fans, new interior and exterior paint, inside laundry room, and don't forget the brand-new roof and owned solar to help keep energy bills low! Truly a great place to call home!
- Listing Status:
- Active
- Data Last Updated:
- October 10, 2026 at 7:32AM
- Listing Office:
- Florence Real Estate : 8037202
- Listing Agent:
- Chris Firenze : 916 8037202
- MLS ID:
- 226125606
- Style: Ranch
- Parking: AttachedParking spaces: 0
- Roofing: Composition
- Windows: Dual Pane Full
- General: FrameWoodSlab
- HOA Amenities: 0.0
- Originating MLS: MLS Metrolist
- School District: Yolo
- County: Yolo
- Zoning: 008-112-041-000
- Fencing: Fenced
- Utilities: PublicElectricSolarNatural Gas Connected220 Volts
- Water: Public
- Sewer: Public Sewer
- Source: MLS Metrolist
This listing courtesy of Chris Firenze , Florence Real Estate
Monthly Payment
- Principal & Interest $
- Property Taxes $
- Home Insurance $
- VA Funding Fee $

 New - 12 hours ago