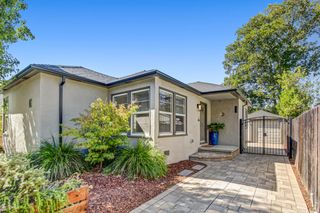
605 Westacre Rd, West Sacramento, CA 95691
- 3 beds |
- 1 bath |
- 884 sqft
 Single-Family Home
  Built in 1951
  5,680sqft lot
 1 car garage
  $472/sqft
  Listed 5 days ago
Property Description
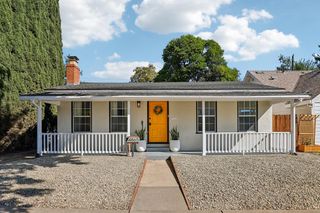
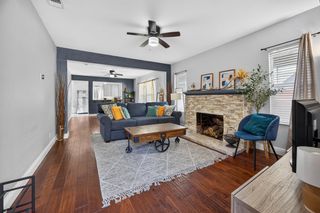
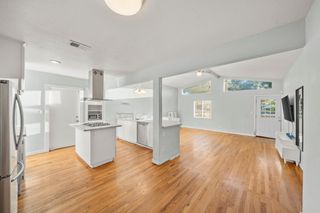
Welcome to this inviting 3-bedroom home where original character meets thoughtful updates and plenty of room to enjoy the outdoors. The home features beautifully refinished original hardwood floors, an updated kitchen with replaced cabinetry and countertops, a natural gas range, and included refrigerator. The bathroom has also been renovated with tile and updated fixtures. Step outside and discover a spacious backyard with room to entertain, garden, play, or explore the possibility of a future ADU. A covered patio extends the living space outdoors, while two storage sheds and fenced side-yard areas provide additional space for tools, equipment, and more. Concrete-strip RV or boat parking adds even more flexibility. Additional features include a new electrical panel, central heat and air, a whole-house fan for energy-efficient cooling, natural gas water heater, gas dryer hookup, and a 1-car garage with automatic opener. Seller-obtained home, roof, and pest inspection reports are available for buyer review. Conveniently located near schools, shopping, dining, public transportation, and major commuter routes, with easy access to I-5, I-80, Highway 50, and downtown Sacramento. A comfortable home offering character, useful updates, a generously sized backyard, and plenty of flexibility for its next owner.
- Listing Status:
- Active
- Data Last Updated:
- October 8, 2026 at 7:31AM
- Listing Office:
- Connect Real Estate West, Inc. : 5954247
- Listing Agent:
- Darcy Hargrove : 916 5954247
- MLS ID:
- 226108992
- Style: Ranch
- Parking: AttachedParking spaces: 0
- Roofing: Composition
- Windows: Dual Pane Partial
- General: StuccoFrameLap SidingRaised
- HOA Amenities: 0.0
- Originating MLS: MLS Metrolist
- School District: Yolo
- County: Yolo
- Topography: Level
- Zoning: 008-202-029-000
- Fencing: Back YardWood
- Utilities: Sewer In & ConnectedNatural Gas Connected220 Volts
- Water: Public
- Sewer: Public Sewer
- Source: MLS Metrolist
This listing courtesy of Darcy Hargrove , Connect Real Estate West, Inc.
Monthly Payment
- Principal & Interest $
- Property Taxes $
- Home Insurance $
- VA Funding Fee $

 New - 2 hours ago