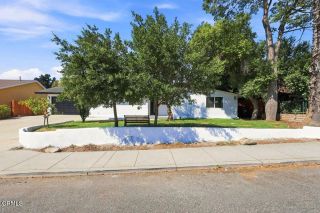
1218 S Westlake Boulevard A, Westlake Village, CA 91361
- 3 beds |
- 3 baths |
- 1,818 sqft
 Condominium
  Built in 1974
  3,920sqft lot
 1 car garage
  $550/sqft
  Listed 6 days ago
Property Description
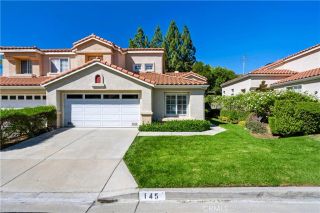
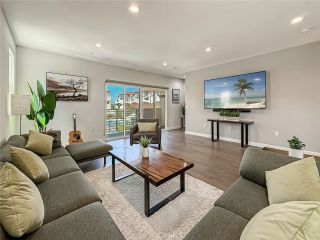
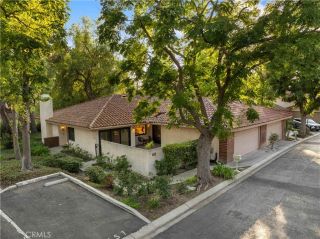
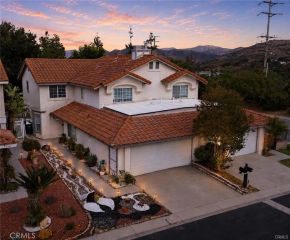
Enjoy the beauty and tranquility of Westlake Bay living in this beautifully updated 3-bedroom, 2.5-bath condominium. Thoughtfully improved, the home features a remodeled kitchen and baths, a welcoming floor plan, and beautiful lake views from the private patio, primary bedroom, and second bedroom. The main level offers an inviting living room with a fireplace, creating a comfortable gathering space that flows naturally to the dining area and sliding glass doors leading to the private patio and beautiful lake views. The remodeled kitchen features updated cabinetry, finishes, and a functional layout designed for everyday living and entertaining. A remodeled powder room adds to the home's polished appeal. Upstairs, the spacious primary suite offers a peaceful retreat with beautiful lake views. Two additional bedrooms provide comfortable accommodations, with the second bedroom also offering a lovely view toward the lake. Remodeled bathrooms feature updated finishes and fixtures, while an interior laundry area adds everyday convenience. Outside is a private patio where you can enjoy expansive lake views, and beautiful surroundings. The outdoor space creates an inviting setting for relaxing, dining, or simply taking in the tranquil Westlake lake atmosphere. Westlake Bay residents enjoy community amenities including two pools, a recently renovated clubhouse, fitness area, and the opportunity to lease a boat dock slip for access to the lake by electric boat or kayak. Conveniently located near shopping, dining, and everyday conveniences, this beautifully updated condominium offers a
- Listing Status:
- Active
- Date Added:
- October 3, 2026
- Data Last Updated:
- October 9, 2026 at 1:11AM
- Listing Office:
- Keller Williams Luxury : 818-200-2929
- Listing Agent:
- Christine Wheeler : 818-294-2600
- MLS ID:
- SR26207396
- General: Private Below GroundHeated
- Style: Cape Cod
- Pool: Below GroundCommunity/CommonHeatedFenced
- Parking: AssignedGarageGarage - Single DoorParking spaces: 2
- General: 2
- HOA Amenities: Billiard RoomCall for RulesGym/Ex RoomPoolCable/TV ServicesExterior (Landscaping)Exterior Bldg MaintenanceLimited InsuranceTrash PickupWater925.0Monthly
- Originating MLS: California Regional MLS
- County: Ventura
- Zoning: 6990160135
- View: Lake/RiverMountains/Hills
- Restrictions: CC&R's
- Utilities: Cable ConnectedElectricity ConnectedNatural Gas ConnectedSewer ConnectedWater Connected
- Water: Public
- Sewer: Public Sewer
- Source: California Regional MLS
This listing courtesy of Christine Wheeler , Keller Williams Luxury
Monthly Payment
- Principal & Interest $
- Property Taxes $
- Home Insurance $
- VA Funding Fee $