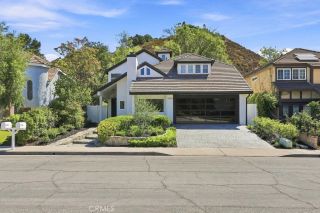
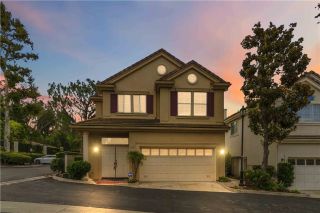
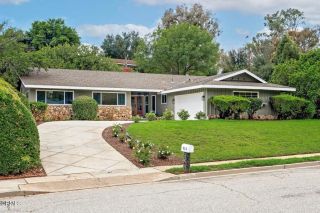
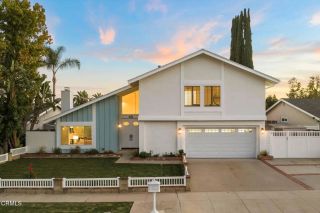
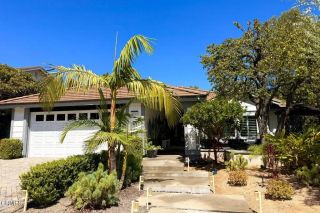
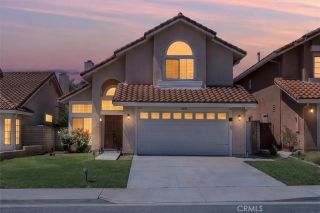
2284 Silver Spring, Westlake Village, CA 91361
- 3 beds |
- 3 baths |
- 2,396 sqft
 Single-Family Home
  Built in 1977
  8,712sqft lot
 2 car garage
  $699/sqft
  Listed 4 days ago
Property Description
Welcome to 2284 Silver Spring Drive, a thoughtfully upgraded single-family residence situated in the highly sought-after Village Homes community. Offering 3 bedrooms, 2.5 bathrooms, and 2,396 square feet of bright, airy living space. This two-story home captures the perfect balance of classic comfort and refined finishes. Vaulted ceilings and skylights infuse the formal living area with an abundance of natural light. Dramatic stacked stone fireplaces with custom mantles seamlessly bridges the living and family rooms. Elegant distressed flooring flows throughout the main level. The spacious eat-in kitchen features stylish white cabinetry, high end appliances, quartz countertops, a mosaic glass backsplash, and custom built-in window seating. The staircase, with a tasteful modern railing, leads to a versatile flex-use upper-level loft area.All three bedrooms are located upstairs. The primary suite features a generous walk-in closet, while the secondary bedrooms share bathroom outfitted with a modern dual-sink vanity.A oversized laundry room off the kitchen offers exceptional storage and a built-in cabinetry. Step outside to the serene spacious backyard with a built-in BBQ and Koi pond. Enjoy low HOA dues that provide access to pool, spa, tennis courts, sport courts, and the community clubhouse. Nestled in the acclaimed Conejo Valley Unified School District, you are minutes from premier local spots like The Promenade at Westlake, Westlake Plaza, Stonehaus and endless outdoor trails through the Santa Monica Mountains.
- Listing Status:
- Active
- Date Added:
- September 17, 2026
- Data Last Updated:
- September 22, 2026 at 9:11PM
- Listing Office:
- Berkshire Hathaway HomeServices California Properties :
- Listing Agent:
- Kathleen Finnegan : 818-601-0056
- MLS ID:
- SR26203198
- General: Community/Common
- Pool: Association
- Parking: GarageParking spaces: 2
- Roofing: Tile/Clay
- General: Stucco2
- HOA Amenities: PlaygroundPoolSport Court275.0Quarterly
- Originating MLS: California Regional MLS
- County: Ventura
- Zoning: 6960334025
- View: N/K
- Water: Public
- Sewer: Unknown
- Source: California Regional MLS
This listing courtesy of Kathleen Finnegan , Berkshire Hathaway HomeServices California Properties
Monthly Payment
- Principal & Interest $
- Property Taxes $
- Home Insurance $
- VA Funding Fee $