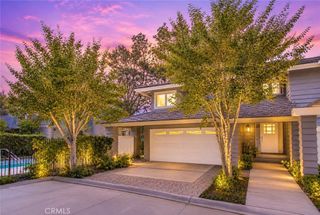
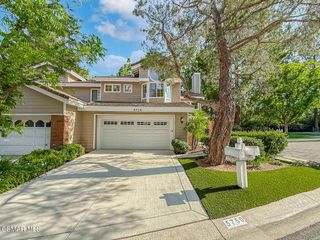
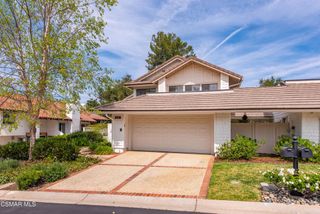
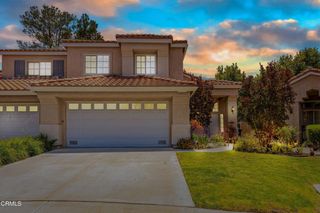
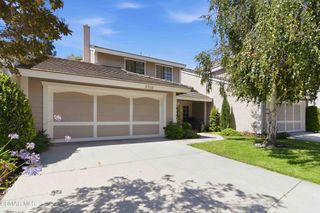
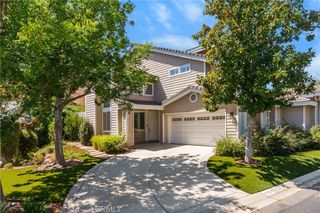
3042 Winding Lane, Westlake Village, CA 91361
- 3 beds |
- 3 baths |
- 2,243 sqft
 Town Home
  Built in 1980
  3,485sqft lot
 2 car garage
  $577/sqft
  Listed 2 days ago
Property Description
Exceptional investment opportunity in the heart of Westlake Village! Situated on a quiet cul-de-sac in the desirable Stoneybrook community, this spacious 2,243-square-foot, two-story townhome offers a premium location overlooking the tranquil brook, community pool, lush greenbelts, and surrounding mountains. The home features 3 bedrooms, 2.5 bathrooms, an open floor plan, abundant natural light, and numerous updates throughout.The remodeled kitchen includes quartz countertops, a center island with cooktop, stainless-steel GE Profile appliances, pantry storage, reverse-osmosis water filtration, and a comfortable dining area. Two sets of French doors open to a large patio and garden setting overlooking the brook, creating an inviting space for relaxing or entertaining. The spacious living room features a custom fireplace mantel and flows into the adjacent formal dining room.Upstairs, the expansive primary suite offers vaulted ceilings, a sitting area, mountain views, a custom walk-in closet, and a remodeled bathroom with dual sinks and an oversized shower. Two additional bedrooms are spacious and bright and share a full bathroom with a tub and shower. Additional features include smooth ceilings, crown molding, ceiling fans, tile flooring, carpeting, and a leaded-glass entry door.Stoneybrook residents enjoy beautifully landscaped greenbelts, two pools, and two spas. Conveniently located close to Westlake Plaza, The Stonehaus, Westlake Golf Course, restaurants, shopping, theaters, the lake, and walking, hiking, and biking trails. Tenant occupied with an existing lease in place. Buyer to assume the lease at close of escrow.
- Listing Status:
- Active
- Date Added:
- July 27, 2026
- Data Last Updated:
- July 29, 2026 at 1:17PM
- Listing Office:
- Beverly and Company Inc. : (805) 870-8448
- Listing Agent:
- John Murray : (805) 300-1337
- MLS ID:
- 226003567

- General: AssociationGuniteHeatedIn Ground
- Style: Cape Cod
- Other Structures: Concrete
- Pool: AssociationFencedFilteredGuniteGas HeatHeatedIn Ground
- Parking: Direct AccessDoor-SingleGarageParking spaces: 2
- Windows: Blinds
- General: Stucco2
- HOA Amenities: Maintenance GroundsInsuranceSecurityEarthquake Insurance720.0Monthly
- Originating MLS: CRMLS_VCR
- School District: Conejo Valley Unified
- County: Ventura
- Zoning: RPD7U6930152375
- View: PoolView
- Source: CRMLS_VCR
This listing courtesy of John Murray , Beverly and Company Inc.
Monthly Payment
- Principal & Interest $
- Property Taxes $
- Home Insurance $
- VA Funding Fee $