4742 Club View, Westlake Village, CA 91362
- 2 beds |
- 3 baths |
- 1,804 sqft
 Condominium
  Built in 1981
  1,803sqft lot
 2 car garage
  $637/sqft
  Listed 2 months ago
Property Description
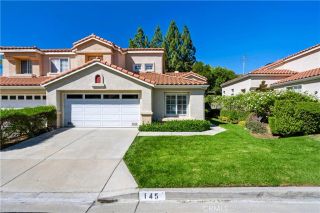
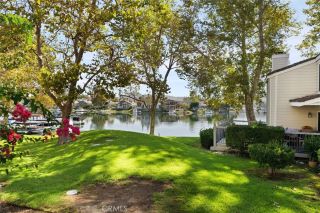
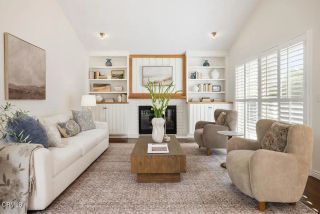
Welcome to this luxurious "Club View" END UNIT townhome, nestled in an exclusive North Ranch community of Westlake Village. Upon entry, an open floor plan showcases beautiful hardwood floors that flow seamlessly throughout. The stunning Living Rm boasts soaring ceilings, a decorative fireplace & walls of glass bursting with natural light. Enjoy the upgraded chef's kitchen including beautiful custom cabinets, gorgeous quartz countertops, designer tile backsplash, a Miele refrigerator, Miele 6 burner gas stove & vent hood, Fisher & Paykel double drawer dishwasher, Fisher & Paykel refrigerator/freezer drawer and a Wolf microwave drawer AND eating area overlooking the private, tranquil backyard. Upstairs you'll find 2 large bedrooms with vaulted ceilings & ample closet space, and a large loft area with a custom office center and the convenience of built- in wash/dryer. The elegant primary suite features an upgraded spa-like ensuite bathroom w/ custom dual vanity, designer tile flooring, huge walk-in shower & relaxing soaking tub. Step outside and enjoy your private patio with a built-in BBQ center and a Zen-like garden overlooking the lush landscaping, w/ plenty of room to entertain your family & friends. Additional highlights include: NEW ROOF, upgraded lighting, newer fixtures & hardware & 2-car finished garage w/ direct access. Take advantage of the fantastic lifestyle this amazing community has to offer, including being minutes from North Ranch Country Club, award-winning schools, prime shopping, nearby parks, and more. This GEM is the one you've been waiting for!
- Listing Status:
- Active
- Date Added:
- July 24, 2026
- Data Last Updated:
- October 9, 2026 at 2:11AM
- Listing Office:
- RE/MAX One : 818-346-7362
- Listing Agent:
- Thomas Sidell : 818-535-7675
- MLS ID:
- SR26160556
- General: Private Below GroundHeatedGunite
- Style: Cape Cod
- Pool: N/K
- Parking: Direct Garage AccessGarage - Single DoorParking spaces: 2
- Roofing: Tile/Clay
- General: StuccoWood2
- HOA Amenities: Pet RulesExterior Bldg MaintenanceLimited Insurance820.0Monthly
- Originating MLS: California Regional MLS
- County: Ventura
- Zoning: 6900280505
- View: Mountains/HillsNeighborhoodTrees/Woods
- Fencing: Wrought Iron
- Water: Public
- Sewer: Public Sewer
- Source: California Regional MLS
This listing courtesy of Thomas Sidell , RE/MAX One
Monthly Payment
- Principal & Interest $
- Property Taxes $
- Home Insurance $
- VA Funding Fee $