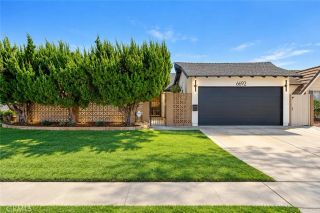
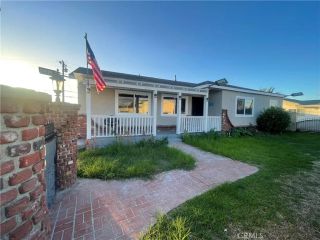
16102 Nelson Street, Westminster, CA 92683
- 4 beds |
- 4 baths |
- 2,357 sqft
 Single-Family Home
 Built in 1976
 5,898sqft lot
 2 car garage
 $585/sqft
 Listed 26 days ago
Property Description
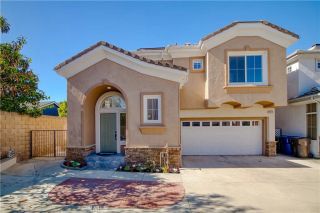
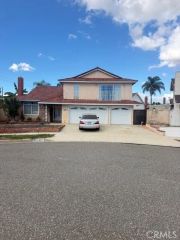
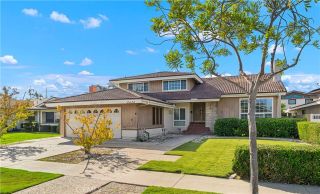
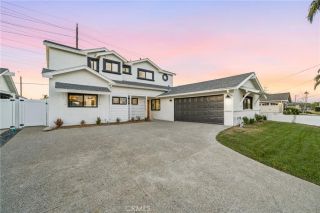
Best deal for for this beautifully upgraded pool home for the square footage and condition. Tucked away on a peaceful cul-de-sac with 4 bedrooms, 4 bathrooms, and two primary suites, one on each level! Wood flooring, crown molding, recessed lighting, updated fixtures, and three skylights create a bright, inviting atmosphere. The spacious living room features a brick fireplace and flows into the dining area. The kitchen offers rich cabinetry, generous counter space, stainless steel appliances, and a large breakfast bar. The flexible floor plan includes two bedrooms and two bathrooms on each level, with walk-in showers in all four baths. The downstairs primary suite features French doors opening to the living area and an ensuite bath with a curbless walk-in shower and built-in linen closet. A second downstairs bedroom offers access to additional attic storage and is conveniently located near the hall bath, featuring a travertine-tiled walk-in shower with built-in seat and a linen closet. Upstairs, the expansive primary suite offers a sitting area, dual-sink vanity, and an oversized walk-in shower finished in travertine tile with a built-in niche. The additional upstairs bedroom features a walk-in closet, with another hall bath nearby. A permitted, window-lined sunroom overlooks the backyard pool and offers flexible space for lounging, hobbies, or a home office. Laundry hookups on both levels add convenience. Additional highlights include dual-pane windows and sliders, three-zone heating and air conditioning with ultraviolet air treatment, a LifeSource whole-house water filtra
- Listing Status:
- Active
- Date Added:
- October 26, 2026
- Data Last Updated:
- November 22, 2026 at 2:12PM
- Listing Office:
- First Team Real Estate : 714-964-3311
- Listing Agent:
- Lily Campbell : 714-717-5095
- MLS ID:
- OC26227954
- General: Private Below GroundHeatedPrivateGunite
- Style: CraftsmanCraftsman/Bungalow
- Pool: Below GroundPrivateGuniteHeated
- Parking: Direct Garage AccessGarageGarage - Single DoorGarage Door OpenerParking spaces: 2
- Roofing: Composition
- General: Concrete1
- HOA Amenities: 0.0
- Originating MLS: California Regional MLS
- County: Orange
- Zoning: 10789118
- View: Neighborhood
- Utilities: Cable AvailableElectricity ConnectedNatural Gas ConnectedPhone AvailableSewer ConnectedWater Connected
- Water: Public
- Sewer: Public Sewer
- Source: California Regional MLS
This listing courtesy of Lily Campbell , First Team Real Estate
Monthly Payment
- Principal & Interest $
- Property Taxes $
- Home Insurance $
- VA Funding Fee $