15431 Maryknoll Street, Westminster, CA 92683
- 5 beds |
- 4 baths |
- 2,475 sqft
 Single-Family Home
 Built in 1969
 5,998sqft lot
 2 car garage
 $581/sqft
 Listed 27 days ago
Property Description
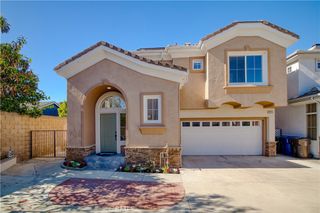
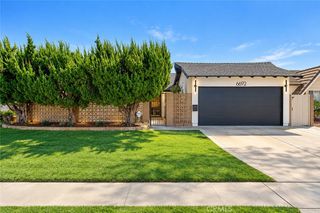
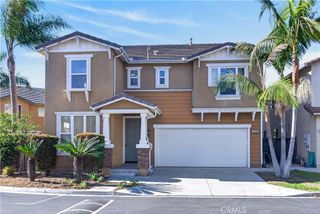
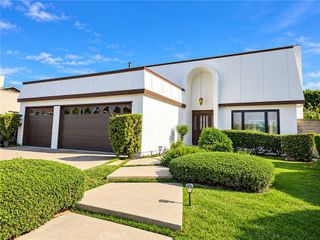
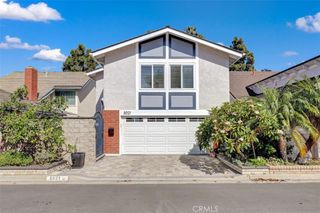
Absolutely Stunning Goldenwest College Estates Tri-Level Home! Quality-built by highly regarded S&S Homes with traditional lath-and-plaster construction, this beautifully remodeled 5-bedroom, 3.5-bath residence is tucked on a quiet interior cul-de-sac street near the Huntington Beach border. Gorgeous curb appeal welcomes you with manicured landscaping, a sweeping lawn, stacked-stone accents, shiplap siding, and a red tile roof. Double entry doors open to a grand foyer and elegant formal living room with soaring vaulted open-beam ceiling, gas fireplace with stacked-stone surround, and French-style dual-pane windows. Beautiful Carrara-marble-look tile flooring flows throughout much of the lower two levels, while all five generously sized bedrooms feature wood-look-plank vinyl flooring. Two bedrooms and a remodeled quartz bathroom are conveniently located on the entry level. Step down to a gracious formal dining room framed by custom wrought-iron railings, a powder room, and an expansive family room featuring wall-to-wall built-ins, wet bar, and buffet counters. Open to the family room, the spectacular remodeled chef’s kitchen boasts quartz countertops, new soft-close cabinetry, coffered ceiling, recessed lighting, stainless farmhouse sink, oversized garden window, brand-new stainless appliances, and a sunny breakfast nook. Sliding glass doors from the kitchen and family room invite seamless indoor-outdoor entertaining on the enormous covered brick patio with lighting, overlooking a peaceful backyard with lush lawn, raised planters, and block-wall fencing. Upstairs, the oversized primary suite offers a walk-in closet, private balcony overlooking the backyard, and luxurious remodeled bath with quartz vanity and walk-in shower. Two additional bedrooms share a beautifully updated bathroom with dual sinks and tub/shower combination. All 3.5 bathrooms have been remodeled with quartz counters, updated vanities, and fixtures. Additional highlights include fresh interior and exterior paint, ceiling fans, and direct access to an oversized finished 2-car garage with tile flooring, laundry area, and utility sink. Ideally situated near Golden West College, award-winning schools, Bella Terra's upscale shopping and dining, and just a short drive to the beach. A rare combination of timeless craftsmanship, generous space, and modern luxury!
- Listing Status:
- Active
- Date Added:
- November 12, 2026
- Data Last Updated:
- November 22, 2026 at 2:18PM
- Listing Office:
- First Team Real Estate : 714-964-3311
- Listing Agent:
- Lily Campbell : 714-717-5095
- Contact:
- 714-717-5095
- MLS ID:
- OC26234356

- General: Lighting
- Style: Mid-Century Modern
- Other Structures: BrickDeckConcretePatioCovered
- Pool: None
- Parking: ConcreteDirect AccessDoor-SingleDrivewayGarage Faces FrontGarageParking spaces: 2
- Roofing: Spanish Tile
- Windows: Double Pane WindowsFrench/MullionedGarden Window(s)
- General: 2RaisedSlab
- Road/Access: City Street
- HOA Amenities: 0.0
- Originating MLS: CRMLS_CRM
- School District: Huntington Beach Union High
- County: Orange
- Zoning: 14240223
- View: None
- Fencing: BlockGood Condition
- Utilities: Cable AvailableElectricity AvailableNatural Gas AvailablePhone AvailableSewer AvailableWater AvailableStandard
- Water: Public
- Sewer: Public Sewer
- Source: CRMLS_CRM
This listing courtesy of Lily Campbell , First Team Real Estate
Monthly Payment
- Principal & Interest $
- Property Taxes $
- Home Insurance $
- VA Funding Fee $