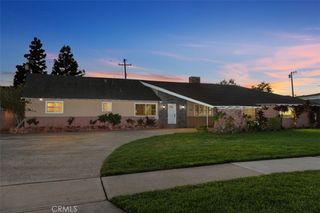
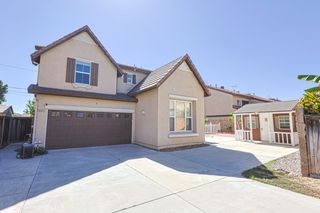
13283 Michael Rainford Cir., Garden Grove, CA 92843
- 5 beds |
- 3 baths |
- 2,751 sqft
 Single-Family Home
 Built in 2004
 4,765sqft lot
 2 car garage
 $545/sqft
 Listed 25 days ago
Property Description
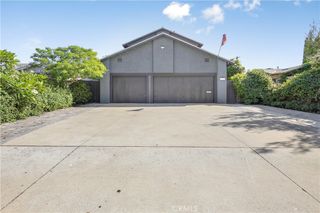
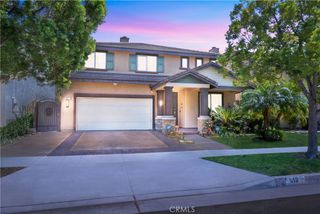
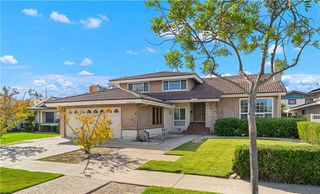
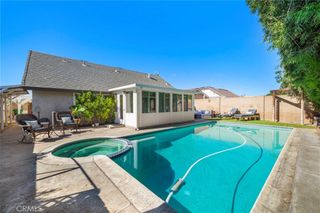
Spacious 5-Bedroom Home with Modern Upgrades, Two Main-Floor Bedrooms, and a Prime Location in Gated Century Villas! This beautifully updated two-story residence offers 5 bedrooms, 3 bathrooms, and approximately 2,751 square feet of living space, combining comfort, style, and everyday convenience. The newly renovated kitchen showcases brand-new cabinetry, elegant quartz countertops, and stainless steel appliances, including a dishwasher, oven/range, and microwave. New waterproof laminate flooring and plush carpeting complement the bright, inviting interiors, while large windows fill the home with abundant natural light. Designed with flexibility in mind, the home features two main-floor bedrooms and a full bathroom, an ideal arrangement for multigenerational living, extended family, guests, or a home office. Upstairs, the spacious primary suite offers a walk-in closet and a private bathroom featuring a separate shower and jetted bathtub. Step outside to enjoy a peaceful backyard framed by mature, towering trees, creating a beautiful green backdrop and a sense of privacy. An attached two-car garage adds everyday convenience. Ideally situated within walking distance of Costco, restaurants, and shopping, with easy access to the 22 Freeway and surrounding Orange County destinations. With its generous five-bedroom layout, modern upgrades, desirable main-floor living options, and convenient gated-community location, this exceptional home offers a wonderful opportunity to enjoy the best of Southern California living. Virtual 3D tour link https://www.zillow.com/view-imx/41b0b508-6649-4def-bc42-4e316ca0a619?initialViewType=pano&utm_source=dashboard
- Listing Status:
- Active
- Date Added:
- November 6, 2026
- Data Last Updated:
- November 22, 2026 at 2:18PM
- Listing Office:
- Real Estate Ebroker Inc : 760-722-3222
- Listing Agent:
- Joanna Norris : 760-722-3222
- Contact:
- 808-729-2323
- MLS ID:
- OC26232407

- General: None
- Other Structures: PatioOpen
- Pool: None
- Parking: Parking spaces: 2
- General: 2
- HOA Amenities: Other103.0Monthly
- Originating MLS: CRMLS_CRM
- School District: Garden Grove Unified
- County: Orange
- Zoning: 09913146
- View: None
- Utilities: 220 Volts OtherSee Remarks
- Water: Public
- Sewer: Public Sewer
- Source: CRMLS_CRM
This listing courtesy of Joanna Norris , Real Estate Ebroker Inc
Monthly Payment
- Principal & Interest $
- Property Taxes $
- Home Insurance $
- VA Funding Fee $