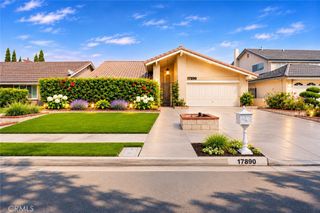
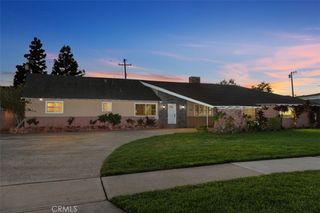
13312 Michael Rainford, Garden Grove, CA 92843
- 5 beds |
- 3 baths |
- 2,619 sqft
 Single-Family Home
 Built in 2004
 7,767sqft lot
 2 car garage
 $649/sqft
 Listed 1 month ago
Property Description
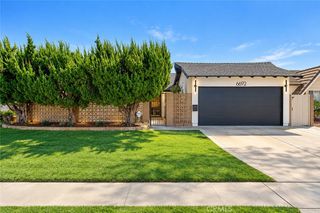
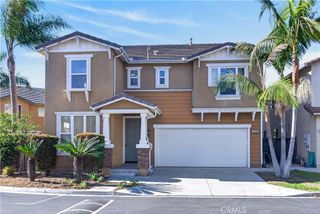
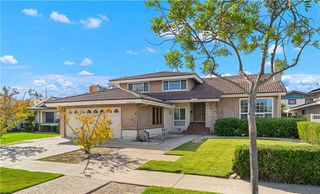
Nestled in the exclusive, gated Century Villas community, this fully reimagined 2,619-square-foot, two-story turn-key residence seamlessly blends modern luxury with everyday functionality across a generous 7,766-square-foot lot. Featuring a grand marble-tiled entrance with bright recessed lighting, the interior showcases four spacious bedrooms—including a main-floor bedroom ideal for guests or multi-generational living—and three fully remodeled bathrooms designed to a luxury hotel standard with textured fluted wall paneling, brushed gold hardware, LED backlit mirrors, floor-to-ceiling porcelain walk-in showers, and high-tech electronic smart toilets. The heart of the home is a stunning chef's kitchen equipped with custom wood-slat cabinetry, premium quartz countertops with a full-height matching backsplash, an expansive oversized waterfall island with sleek dark countertops, high-end stainless steel appliances, a modern gas range with a custom range hood, and a dramatic multi-globe statement chandelier. Upstairs features rich hardwood flooring leading to three additional bedrooms and a versatile loft/den area tailored for a home office, tech space, or media room. Exterior and community highlights include an attached 2-car garage, an ultra-long driveway capable of parking up to 8 vehicles, and a prime location within walking distance of Costco, St. Columban Church, and Dalat Supermarket, offering effortless access to the 22 Freeway.
- Listing Status:
- Active
- Date Added:
- October 12, 2026
- Data Last Updated:
- November 22, 2026 at 2:18PM
- Listing Office:
- Advance Estate Realty : 714-894-4306
- Listing Agent:
- Tiffany Nguyen : 714-936-6969
- Contact:
- 714-936-6969
- MLS ID:
- OC26221482

- General: Shed(s)Workshop
- Style: Craftsman
- Other Structures: Shed(s)WorkshopPorchFront Porch
- Pool: None
- Parking: ConcreteDoor-MultiDirect AccessDoor-SingleDrivewayGarage Faces FrontGarageGarage Door OpenerOn SiteOversizedParking spaces: 2
- Roofing: Clay
- General: DrywallFrameStuccoCopper Plumbing2Slab
- HOA Amenities: Playground103.0Monthly
- Originating MLS: CRMLS_CRM
- School District: Garden Grove Unified
- County: Orange
- Zoning: 09913149
- View: None
- Fencing: Average Condition
- Utilities: Cable AvailableCable ConnectedElectricity AvailableElectricity ConnectedNatural Gas AvailableNatural Gas ConnectedPhone AvailablePhone ConnectedSewer AvailableSewer ConnectedWater AvailableWater Connected
- Water: Public
- Sewer: Public Sewer
- Source: CRMLS_CRM
This listing courtesy of Tiffany Nguyen , Advance Estate Realty
Monthly Payment
- Principal & Interest $
- Property Taxes $
- Home Insurance $
- VA Funding Fee $