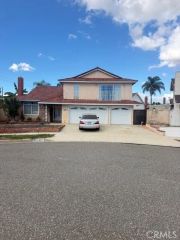
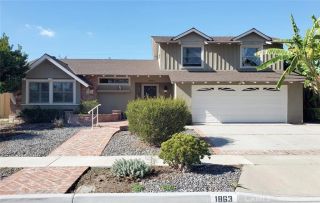
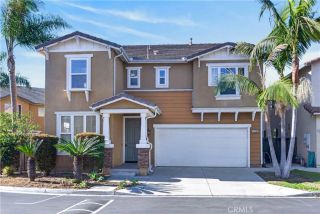
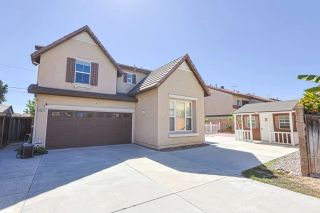
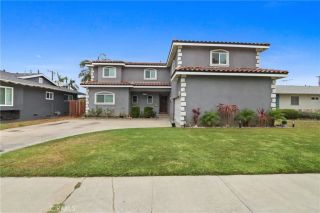
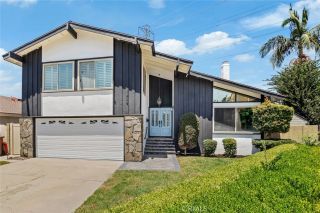
2249 S Della Lane, Anaheim, CA 92802
- 4 beds |
- 4 baths |
- 2,956 sqft
 Single-Family Home
 Built in 1957
 10,350sqft lot
 2 car garage
 $541/sqft
 Listed 1 month ago
Property Description
A truly unique offering, this spacious 4-bedroom, 4-bath single-level custom home sits on an expansive 10,350-square-foot lot, offering space and character that are increasingly hard to find. Located on a quiet, wide tree-lined street in south Anaheim, adjacent to Garden Grove, the neighborhood features established charm, spacious custom homes, and convenient access to all that Orange County has to offer. Immaculate, highly upgraded, and move-in ready, the home showcases rich finishes, including chiseled-edge travertine tile, luxury plank vinyl, and natural oak flooring. The custom kitchen features granite countertops, professional-grade appliances including a 48" GE Monogram 6 burner range and griddle, French Door Monogram oven, microwave and warming drawer, wine and coffee bars, and bar seating. A generous utility area includes a large walk-in pantry, laundry, and extra storage. Additional features include a newer asphalt shingle roof, security cameras, Category 6 network cabling, and a whole-house fan. Each of the generously sized secondary bedrooms offers its own unique charm and character, complementing the massive primary suite, which features a spacious walk-in closet, an additional mini-split heating and cooling system, and sliding-door access to the backyard with inviting pool vistas. The backyard offers a refreshing pool, ample lawn space, and a welcoming setting for relaxing, entertaining, and enjoying sunny Southern California days. Conveniently located near shopping, dining, parks, major freeways, Disneyland Resort, and Orange County attractions!
- Listing Status:
- Active
- Date Added:
- October 12, 2026
- Data Last Updated:
- November 22, 2026 at 2:12PM
- Listing Office:
- Compass : 949-438-4340
- Listing Agent:
- Stella Worden : 949-922-0305
- MLS ID:
- NP26220833
- General: N/K
- Style: Custom Built
- Pool: PrivateHeated
- Parking: GarageGarage - Two DoorGarage Door OpenerParking spaces: 2
- Roofing: AsphaltShingle
- General: Stucco1
- HOA Amenities: 0.0
- Originating MLS: California Regional MLS
- County: Orange
- Zoning: R-109048404
- View: N/K
- Utilities: Cable ConnectedElectricity ConnectedNatural Gas ConnectedSewer ConnectedWater Connected
- Water: Public
- Sewer: Sewer Paid
- Source: California Regional MLS
This listing courtesy of Stella Worden , Compass
Monthly Payment
- Principal & Interest $
- Property Taxes $
- Home Insurance $
- VA Funding Fee $