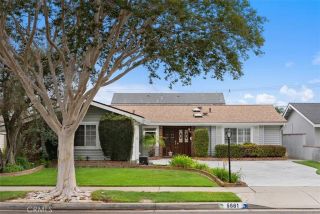
6072 Chinook Ave., Westminster, CA 92683
- 3 beds |
- 2 baths |
- 1,950 sqft
 Single-Family Home
  Built in 1954
  7,227sqft lot
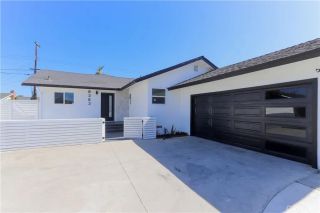
 2 car garage
  $615/sqft
  Listed 7 days ago
Property Description
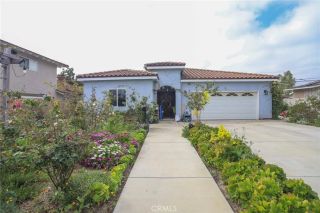
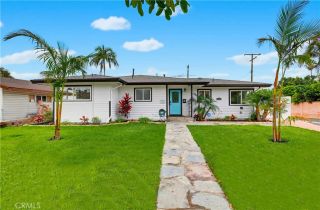
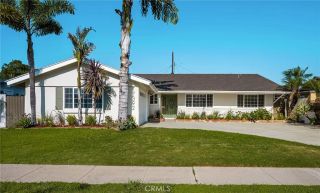
Welcome to this beautiful 3-bedroom, 2-bathroom 1,950 sq. ft. single-story home in Westminster, where thoughtful upgrades, comfortable living spaces, and an inviting indoor-outdoor lifestyle come together. From the moment you enter, youll appreciate the warmth and character of rosewood flooring, crown molding, upgraded baseboards, and recessed lighting. The spacious open floor plan offers a living room, family room, and formal dining area, creating an ideal setting for everyday living and entertaining. The family room features a cozy fireplace and ceiling fan, while the upgraded kitchen combines style and functionality with granite countertops, upgraded cabinetry, recessed lighting, a gas range, over-the-range microwave, and stainless steel appliances. The kitchen appliances (including refrigerator), and the washer & dryer are all included in the sale and were purchased in 2021. A convenient laundry room with a utility sink adds to the homes functionality. The hallway bathroom offers a relaxing jetted tub. Step outside to enjoy a private backyard retreat featuring a covered patio with two ceiling fans, beautifully landscaped front and rear yards, and fruit trees including avocado, kumquat, fig, pomegranate, apple, dragon fruit, banana, and lemon. Planter boxes provide additional space for gardening and herbs. A unique bonus is the versatile additional room attached to the home with a separate private backyard entrance. Complete with an HVAC vent, electrical outlets, and shelving, this flexible bonus space is ideal for a home office, hobby room, creative studio, workout area
- Listing Status:
- Active
- Date Added:
- August 4, 2026
- Data Last Updated:
- August 11, 2026 at 9:11PM
- Listing Office:
- Arrive Real Estate : 951-258-2825
- Listing Agent:
- Jeff Banks : 951-294-1011
- MLS ID:
- SW26166111
- General: N/K
- Pool: N/K
- Parking: Parking spaces: 2
- General: 1
- HOA Amenities: 0.0
- Originating MLS: California Regional MLS
- County: Orange
- Zoning: 19510306
- View: Neighborhood
- Restrictions: CC&R's
- Water: Public
- Sewer: Public Sewer
- Source: California Regional MLS
This listing courtesy of Jeff Banks , Arrive Real Estate
Monthly Payment
- Principal & Interest $
- Property Taxes $
- Home Insurance $
- VA Funding Fee $

 New - 2 days ago